
Menu
Celeste
Sophistication in Panama City
- From
- USD 623,580
- Units
- 3 bedrooms
- Completion
- May 2027
- Status
- Under construction
Photo gallery
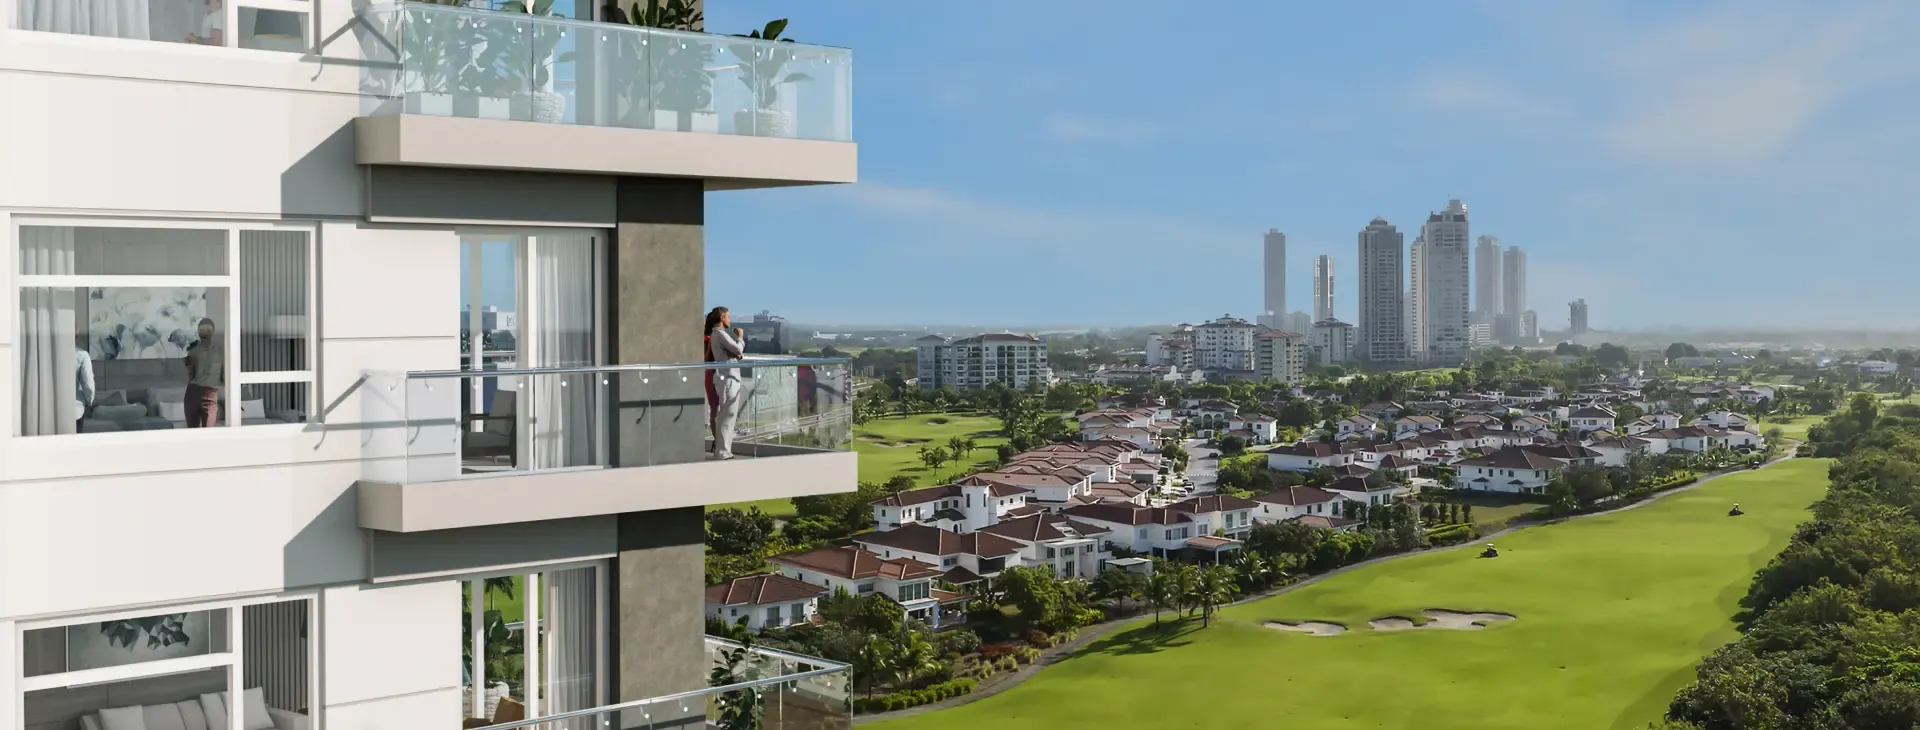
Celeste: living with a view of the golf course and the city in Santa María
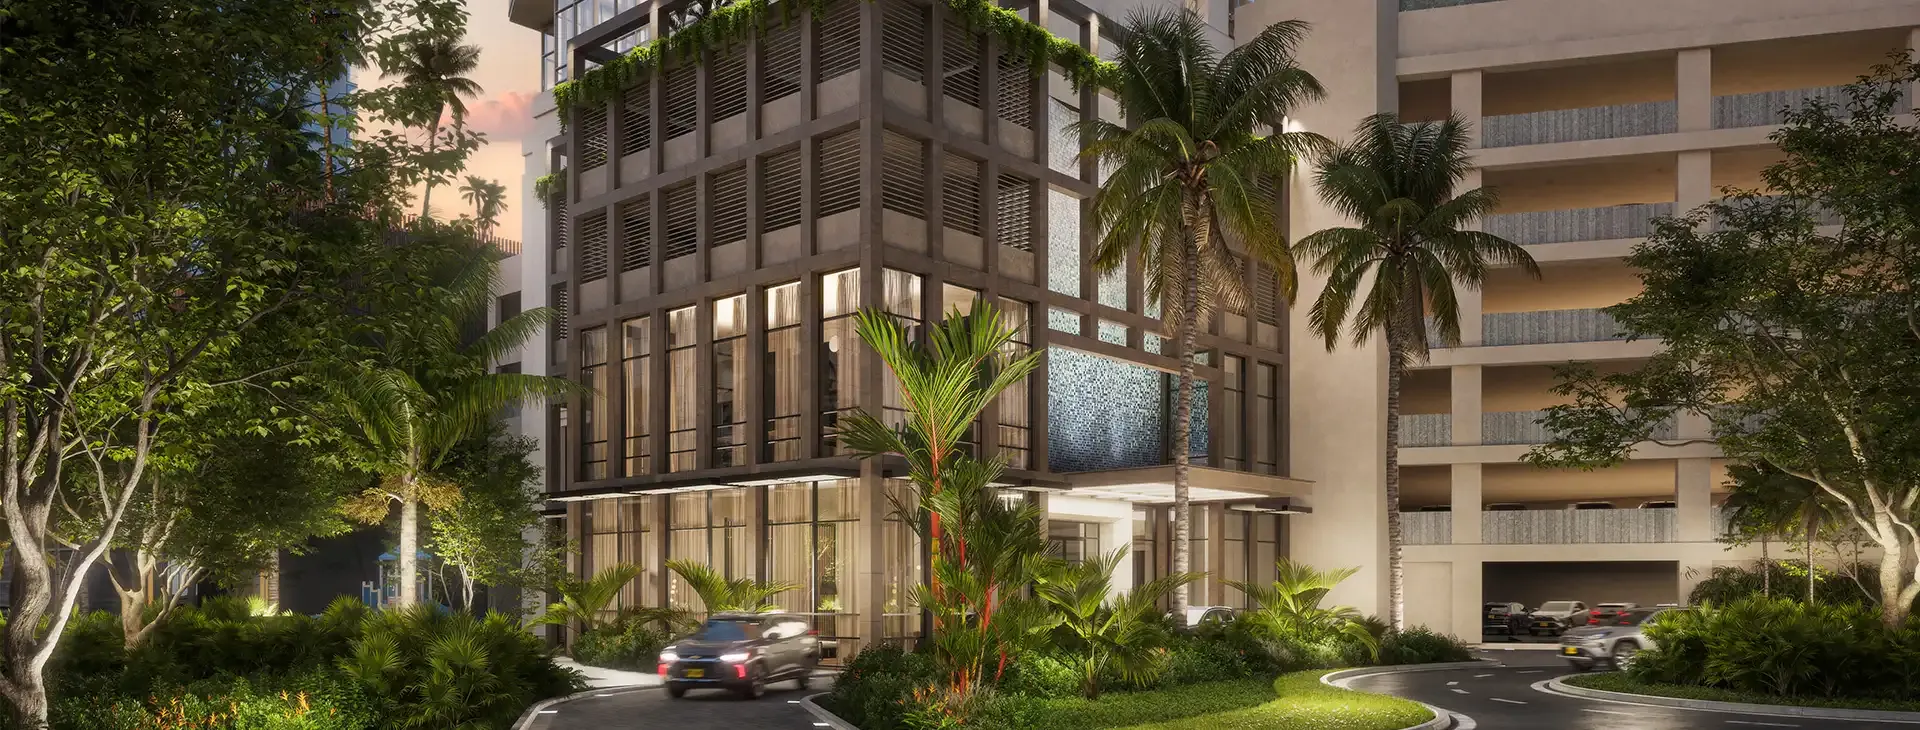
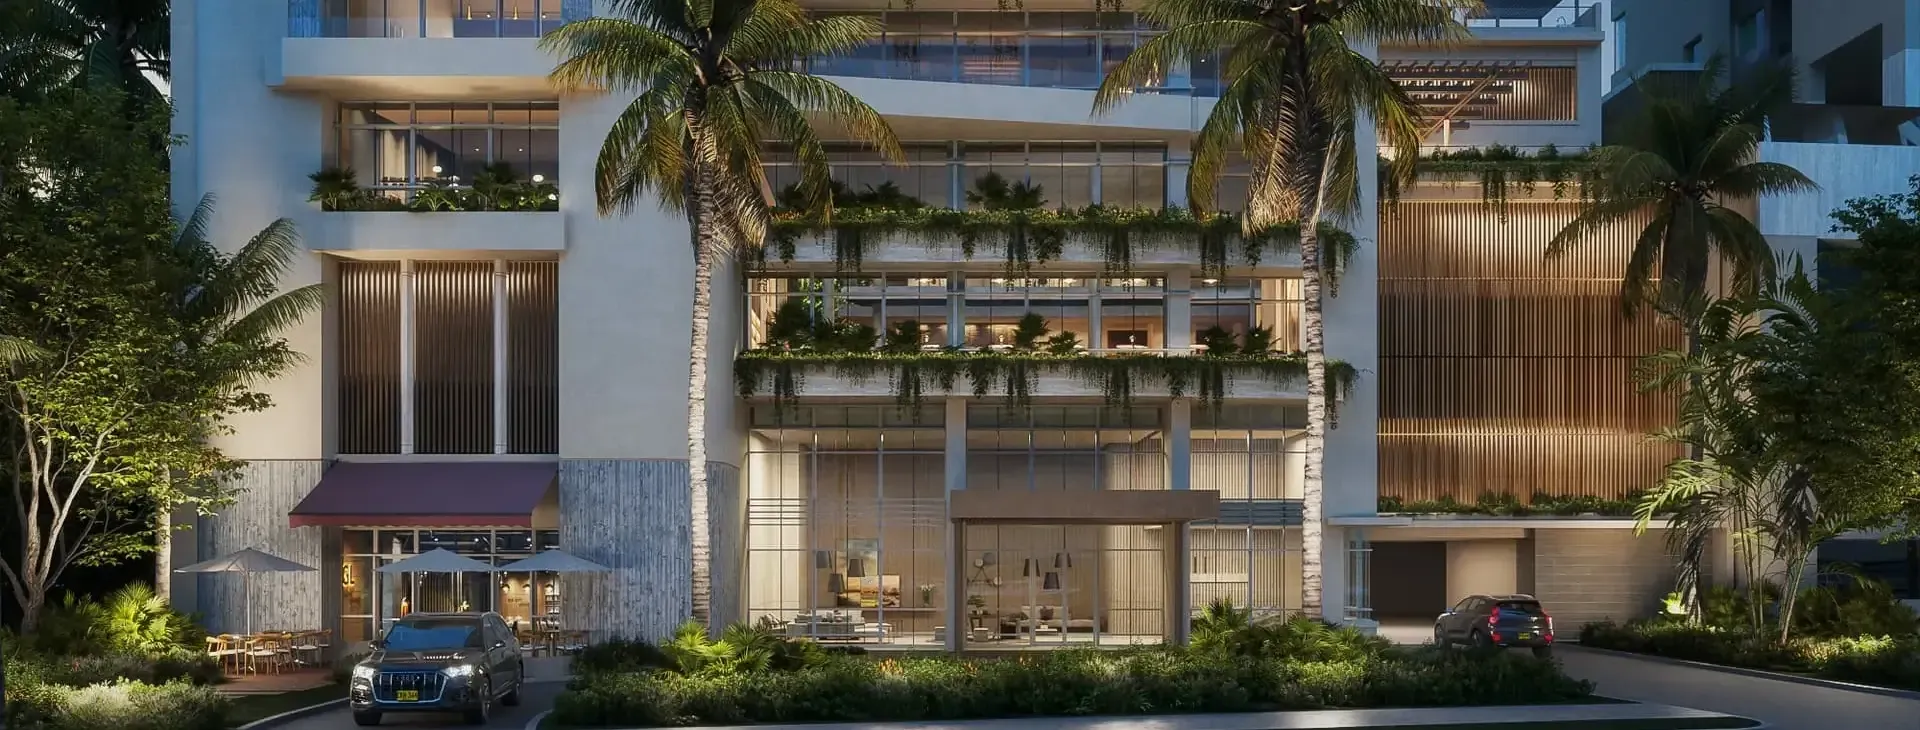
Celeste is a new residential tower by Valor Development in Santa María, an upscale residential community in Panama City. It sits at the edge of the complex and pairs a quiet, green setting with the nearby energy of Costa del Este. It is designed for a family that wants a home for many years.
Location and surroundings
Santa María surrounds Celeste with greenery and calm, without taking you far from the city. The complex sits next to the Santa María Golf Club, an 18-hole course on 284 hectares (about 700 acres), designed by Nicklaus Design, the firm founded by Jack Nicklaus. A short walk away you also have restaurants, boutiques, hospitals, schools, supermarkets and a sports club.
Units and layout
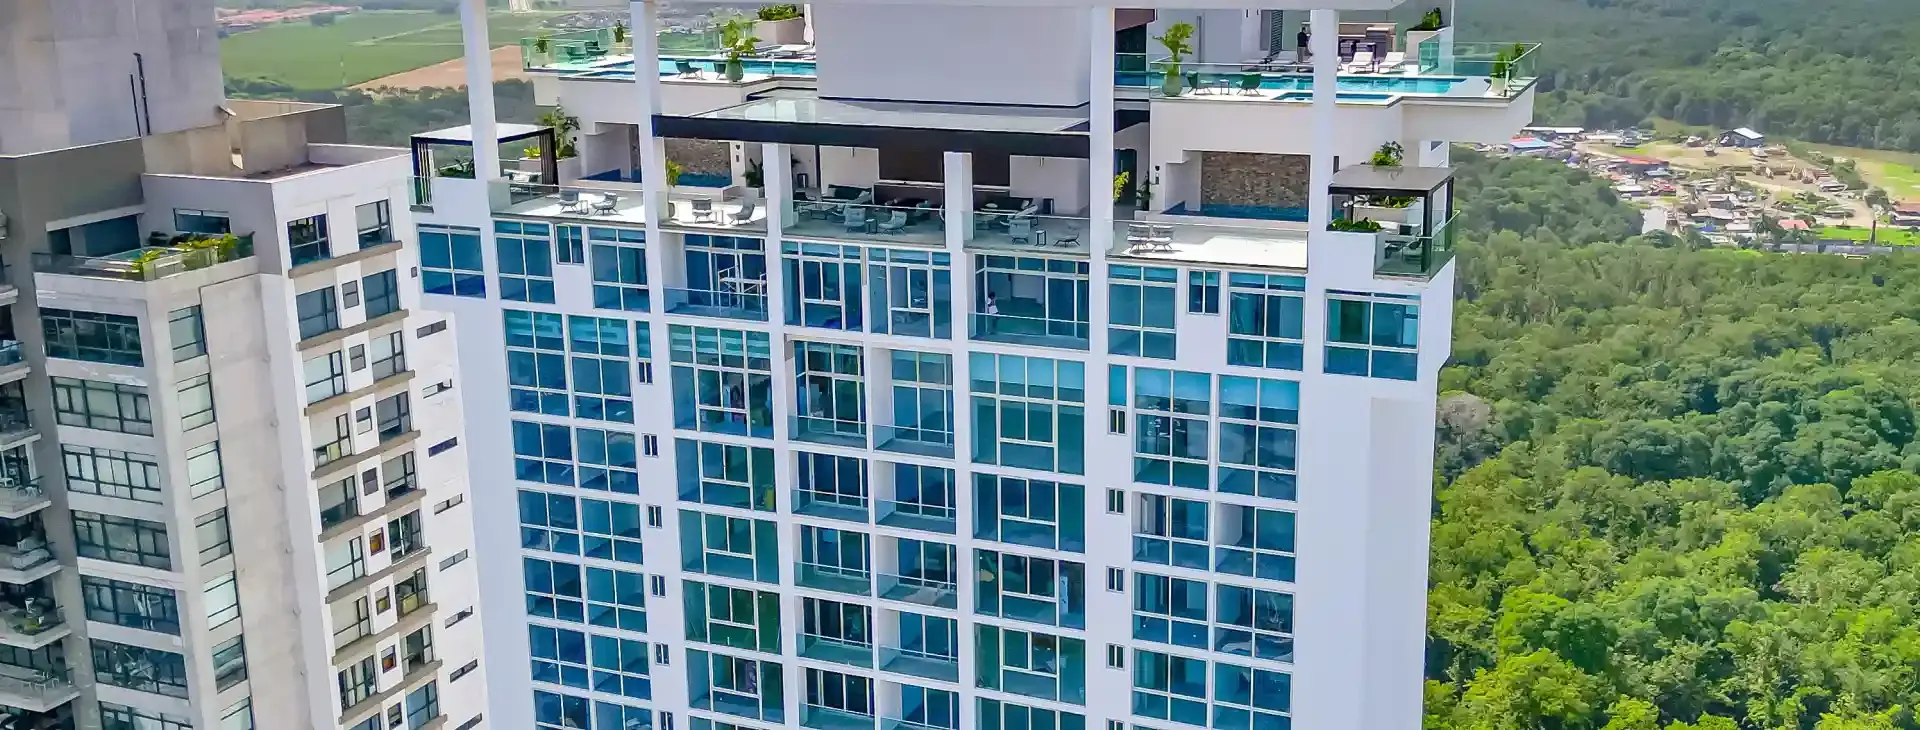
The tower has 42 levels and 104 condos in three types of 2,045, 2,260 and 2,680 sq ft (190, 210 and 249 m²), plus two penthouses. Every unit has 3 bedrooms, 3.5 bathrooms, a family room, a balcony and a maid’s room, with 2 or 3 parking spaces per condo. Finishes include marble floors, laminated windows, imported millwork and an Italian-line kitchen with sintered stone countertops.
Lifestyle
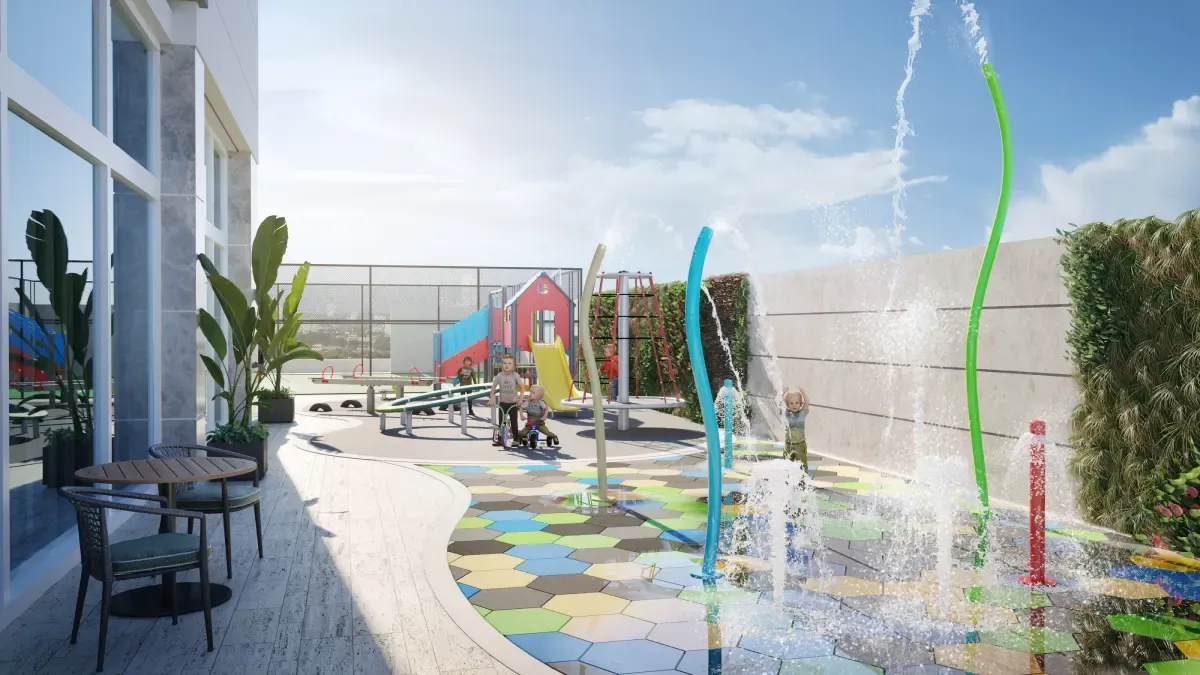
Celeste has an amenity club for every age inside the building: a lap pool, jacuzzi, padel court, gym, sky lounge and a zen garden with a yoga deck, plus spaces for kids and teens such as the kids’ playroom and the teens’ lounge.
Before you decide
Compare the three types against your family: the views differ by type, with the golf course on A and B and Costa del Este on A and C. If you are buying as an investment, from Panama or abroad, ask FE Realtor for a video walkthrough of the floor plans before you choose a model.
Amenities
- BBQ area
- Board room
- Co-work space
- Game room
- Gourmet kitchen
- Gym
- Infinity pool
- Jacuzzi
- Kids' club
- Kids' pool
- Outdoor playground
- Padel court
- Sky lounge
- Social terrace
- Splash park
- Teens' lounge
- Wine bar
- Zen garden
Floor plans
Condo A
Family room, balcony, maid's room, views of the golf course and Costa del Este.
- Bedrooms
- 3
- Bathrooms
- 3.5
- Area
- 2,680 sq ft249 m²
Condo B
Family room, balcony, maid's room, views of the golf course.
- Bedrooms
- 3
- Bathrooms
- 3.5
- Area
- 2,260 sq ft210 m²
Condo C
Family room, balcony, maid's room, views of Costa del Este.
- Bedrooms
- 3
- Bathrooms
- 3.5
- Area
- 2,045 sq ft190 m²
Request more information
Leave your details and we will get back to you with answers about this project. No commitment.