
Menu
Doña Ceci
Inspired Living
- From
- USD 345,100
- Units
- 1 bedroom and retail
- Completion
- Late 2027
- Status
- Pre-construction
Photo gallery
Doña Ceci: 1 bedroom condos in Casco Viejo
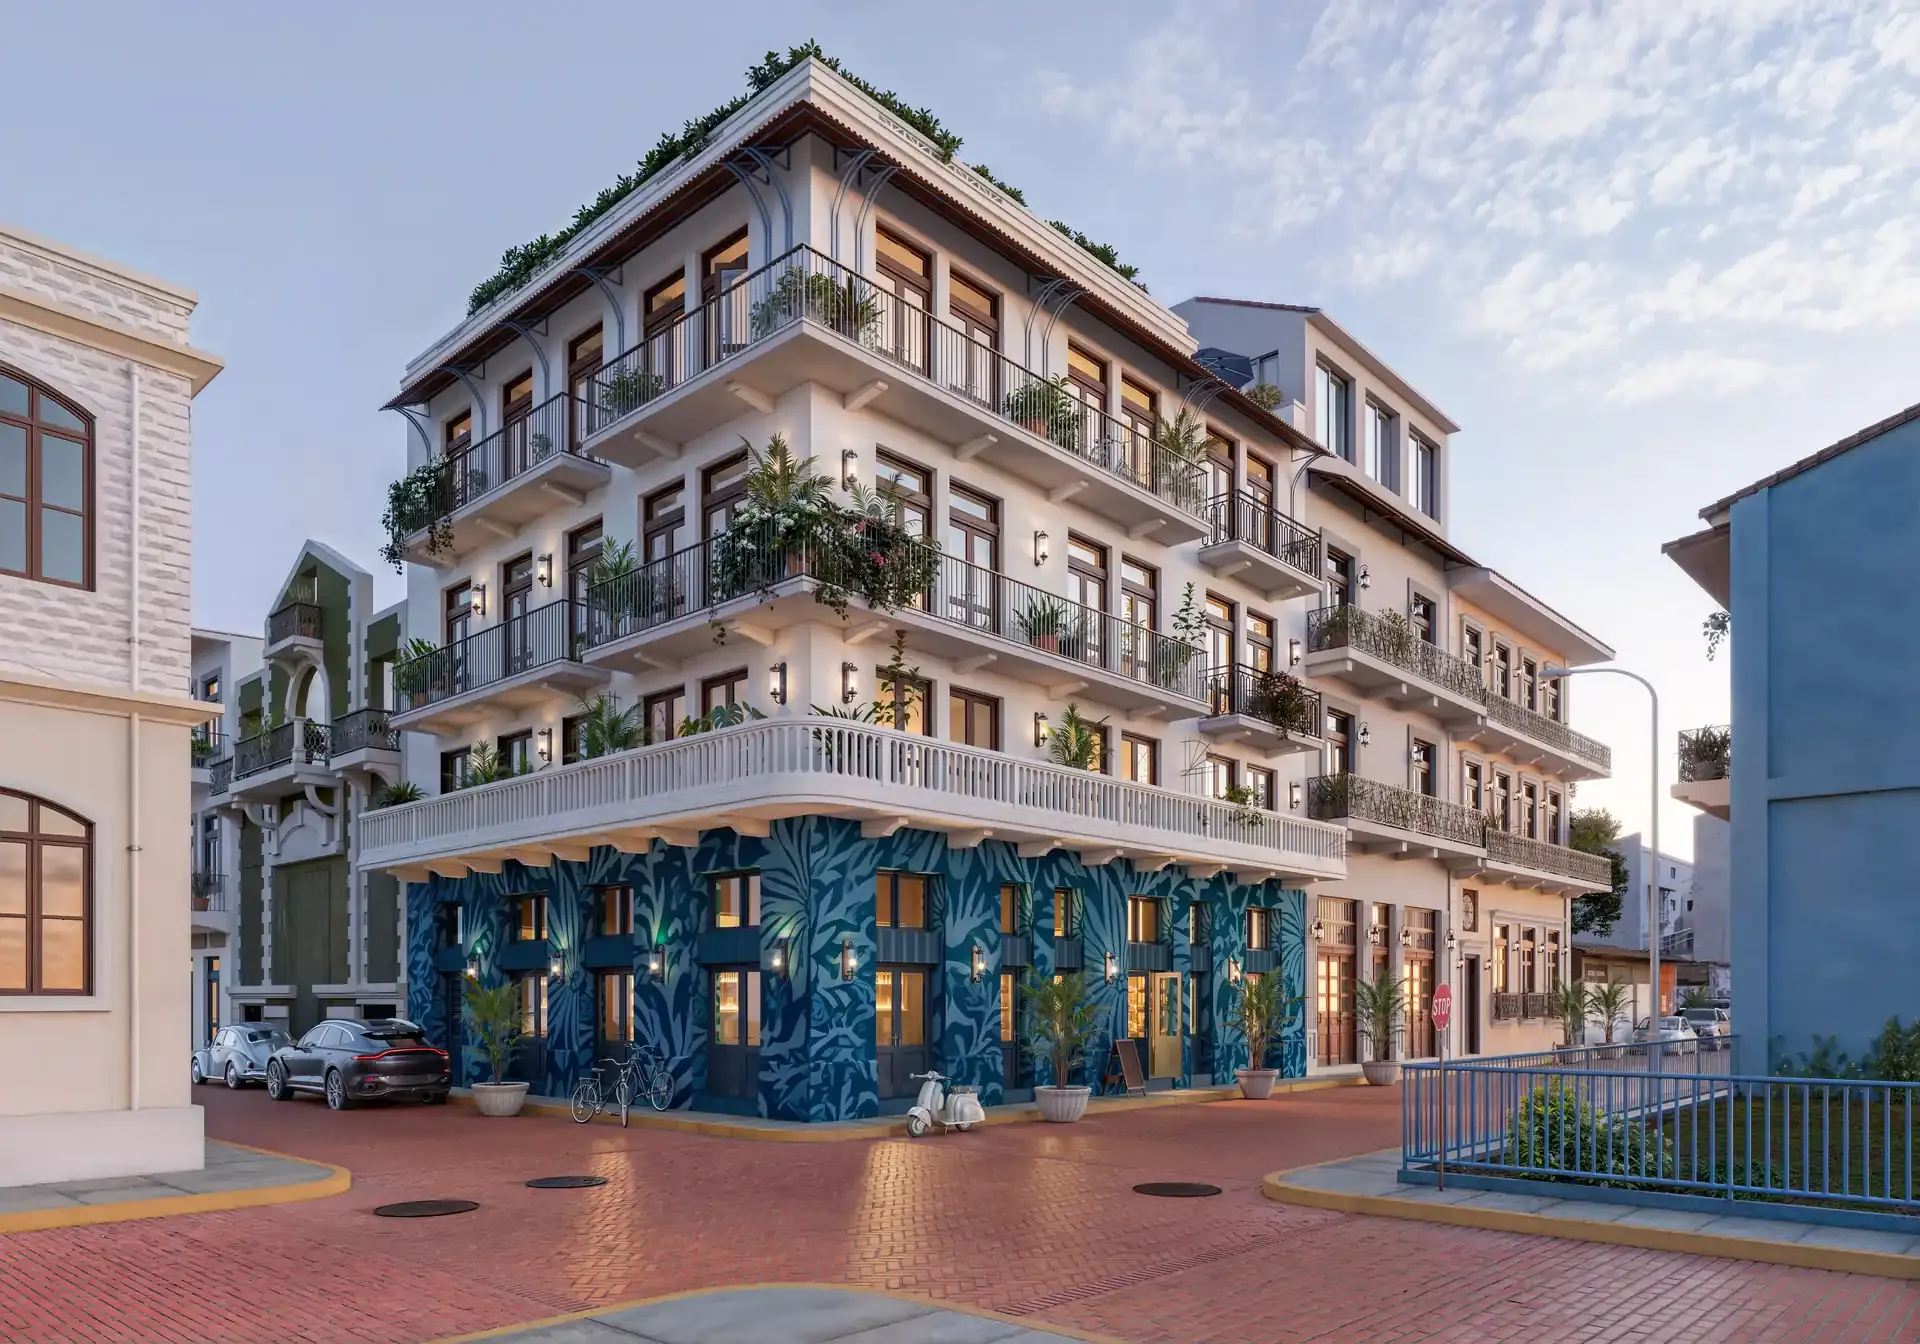
Doña Ceci is a boutique building by Valor Development on Avenida Victoriano Lorenzo, inside Casco Viejo, the historic Old Town of Panama City. It has 1 bedroom, 1 bathroom condos from 642 to 1,009 sq ft (59.6 to 93.7 m²), with a balcony and a shared rooftop with ocean views. Two retail units sit on the ground floor.
The facade keeps the colonial style of the neighborhood. Inside, the spaces are modern, with large windows and natural light. There are three condos per level over three levels, with an elevator.
Living in Casco Viejo
Casco Viejo is a UNESCO World Heritage Site. From Doña Ceci you can walk to restaurants, cafés, galleries, museums and plazas. By car, access is through Avenida Balboa and the Cinta Costera.
What it costs you: the neighborhood is lively at night and on weekends. The building has no parking, and parking in the area is limited.
Units and layout
The total area includes the balcony and, on level 300, the rooftop terrace. Check the interior area in each floor plan: it tells you the size of the inside of the condo.
- Apartment 1B adds a den, useful as a home office.
- Apartments 3B and 3C have a private rooftop terrace, of 318 and 291 sq ft (29.5 and 27 m²).
- Apartment 3B has two balconies.
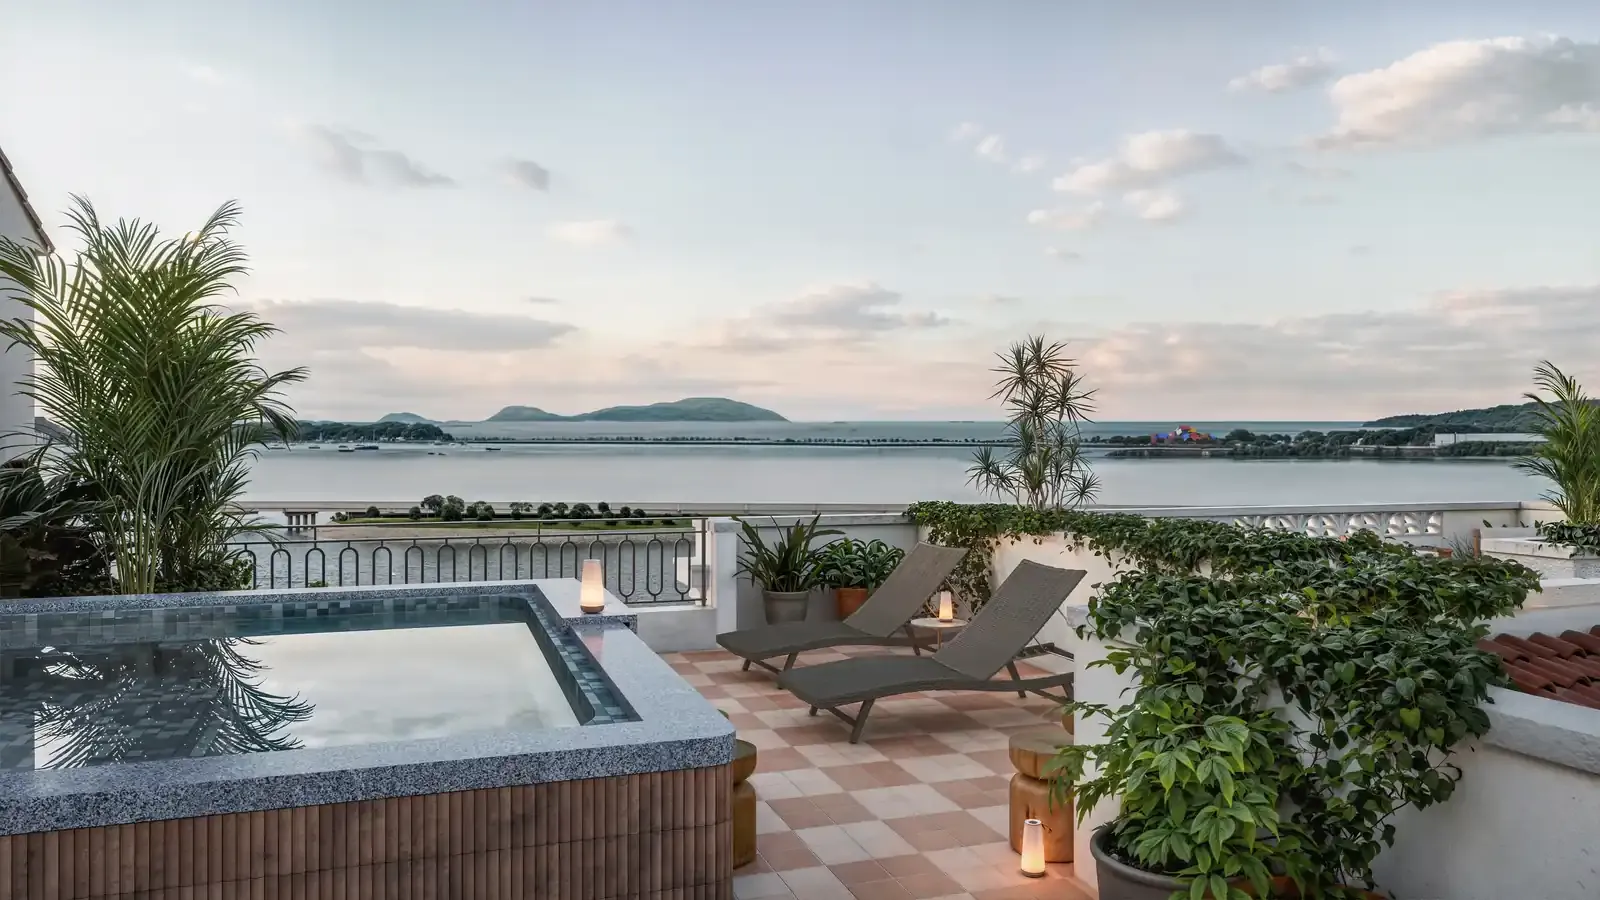
The rooftop has the shared terrace and the jacuzzi, with ocean views.
Retail units
The two ground-floor units measure 830 and 874 sq ft (77.1 and 81.2 m²) and have street access. Each has a bathroom, a mezzanine and a double-height section with a ceiling of about 14 ft (4.35 m).
Who it suits
The condos suit someone living alone or as a couple who wants to run the day on foot, someone looking for a second home in the city, and someone buying as an investment, in dollars, in a historic district. The retail units suit a business that wants to be in Casco Viejo.
Before you decide
Walk the street by day, at night and on a weekend: Casco Viejo changes with the hour. If you plan to drive, work out where you would park first. If you are deciding from abroad, ask FE Realtor for a video walkthrough of the floor plans.
Amenities
- Elevator
- Jacuzzi
- Shared terrace
Floor plans
Apartment 1B
Den and balcony. Interior area of 662 sq ft (61.5 m²), on level 100
- Bedrooms
- 1
- Bathrooms
- 1
- Area
- 856 sq ft79.5 m²
Apartment 1C
Balcony. Interior area of 522 sq ft (48.5 m²), on level 100
- Bedrooms
- 1
- Bathrooms
- 1
- Area
- 642 sq ft59.6 m²
Apartment 2C
Balcony. Interior area of 528 sq ft (49.1 m²), on level 200
- Bedrooms
- 1
- Bathrooms
- 1
- Area
- 646 sq ft60 m²
Apartment 3A
Balcony. Interior area of 663 sq ft (61.6 m²), on level 300
- Bedrooms
- 1
- Bathrooms
- 1
- Area
- 709 sq ft65.9 m²
Apartment 3B
Two balconies (177 sq ft, 16.4 m²) and a private rooftop terrace of 318 sq ft (29.5 m²). Interior area of 516 sq ft (47.9 m²), on level 300
- Bedrooms
- 1
- Bathrooms
- 1
- Area
- 1,009 sq ft93.7 m²
Apartment 3C
Balcony of 87 sq ft (8.1 m²) and a private rooftop terrace of 291 sq ft (27 m²). Interior area of 528 sq ft (49.1 m²), on level 300
- Bedrooms
- 1
- Bathrooms
- 1
- Area
- 906 sq ft84.2 m²
Retail unit A
Retail unit: 624 sq ft (57.95 m²) on the ground floor and a 206 sq ft (19.15 m²) mezzanine. Ceiling height of about 14 ft (4.35 m) in the double-height section
- Bathrooms
- 1
- Area
- 830 sq ft77.1 m²
Retail unit B
Retail unit: 601 sq ft (55.8 m²) on the ground floor and a 273 sq ft (25.4 m²) mezzanine. Ceiling height of about 14 ft (4.35 m) in the double-height section
- Bathrooms
- 1
- Area
- 874 sq ft81.2 m²
Request more information
Leave your details and we will get back to you with answers about this project. No commitment.