
Menu
Selvática
Wild by design. Urban by choice
- From
- USD 291,400
- Units
- 1 and 2 bedrooms
- Completion
- Late 2029
- Status
- Pre-construction
Photo gallery
Selvática: nature and city in Costa del Este
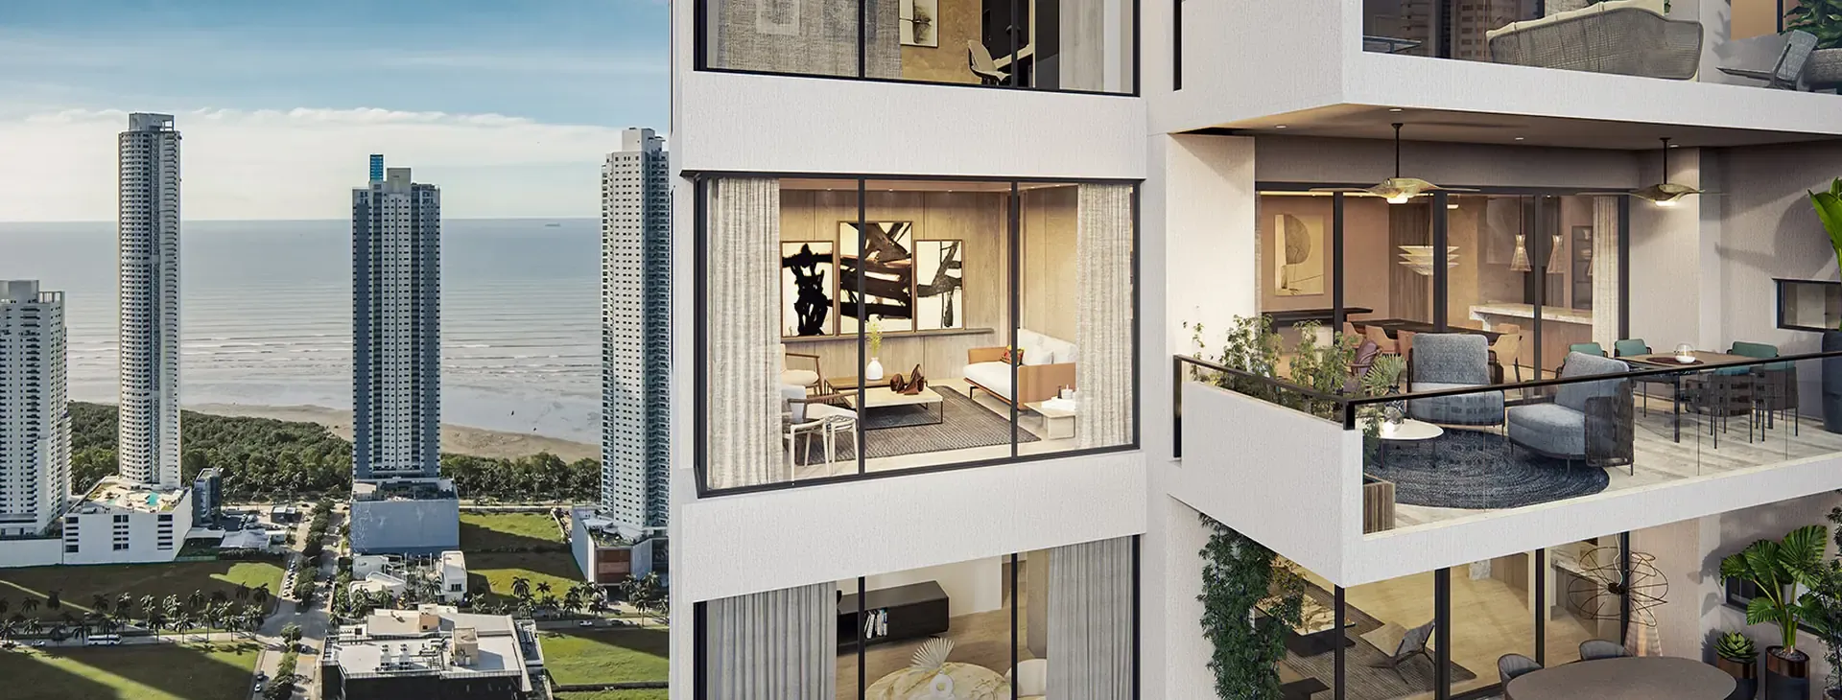
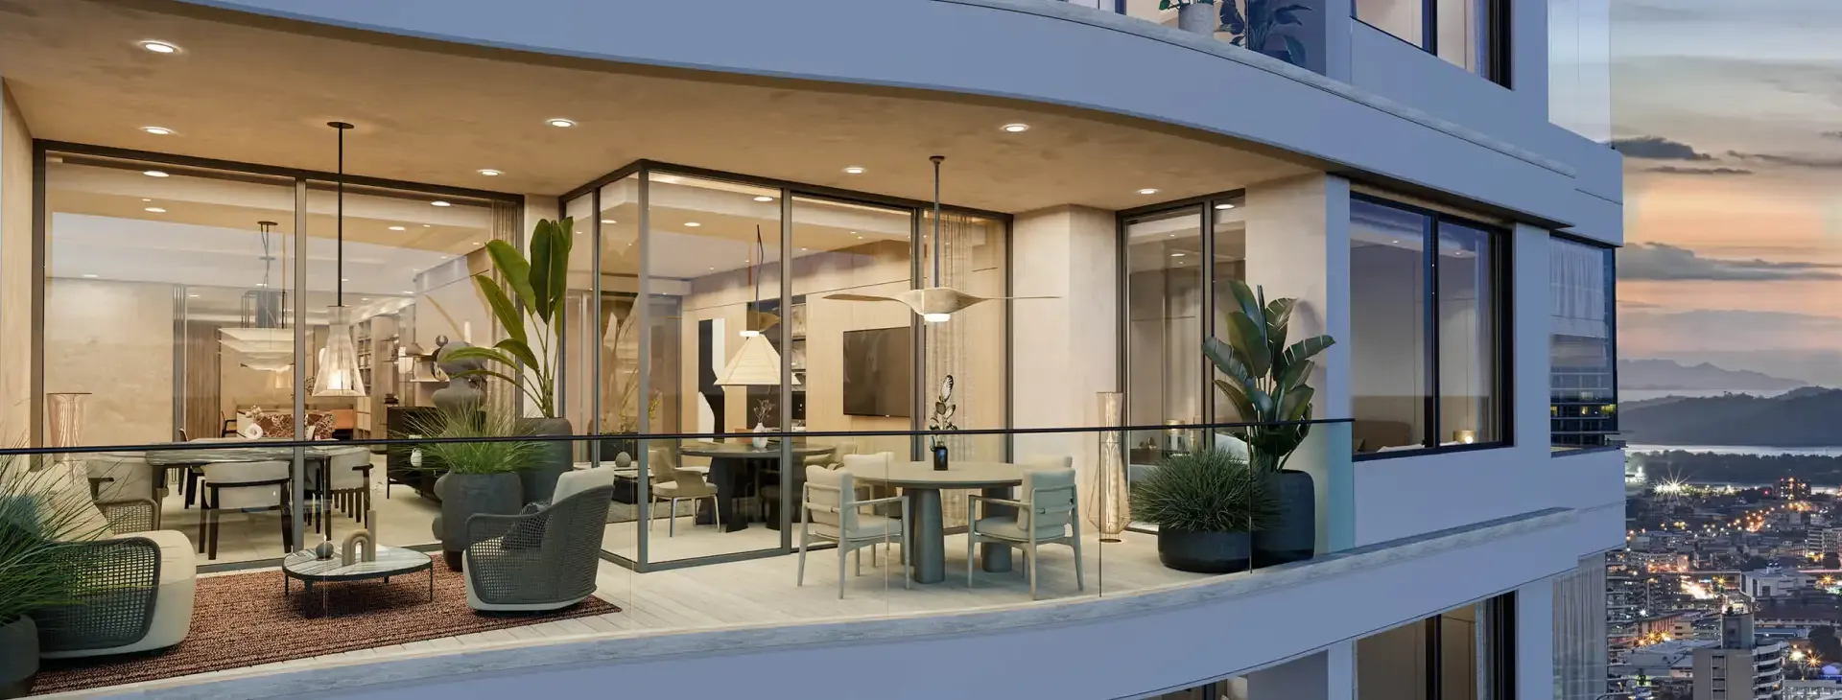
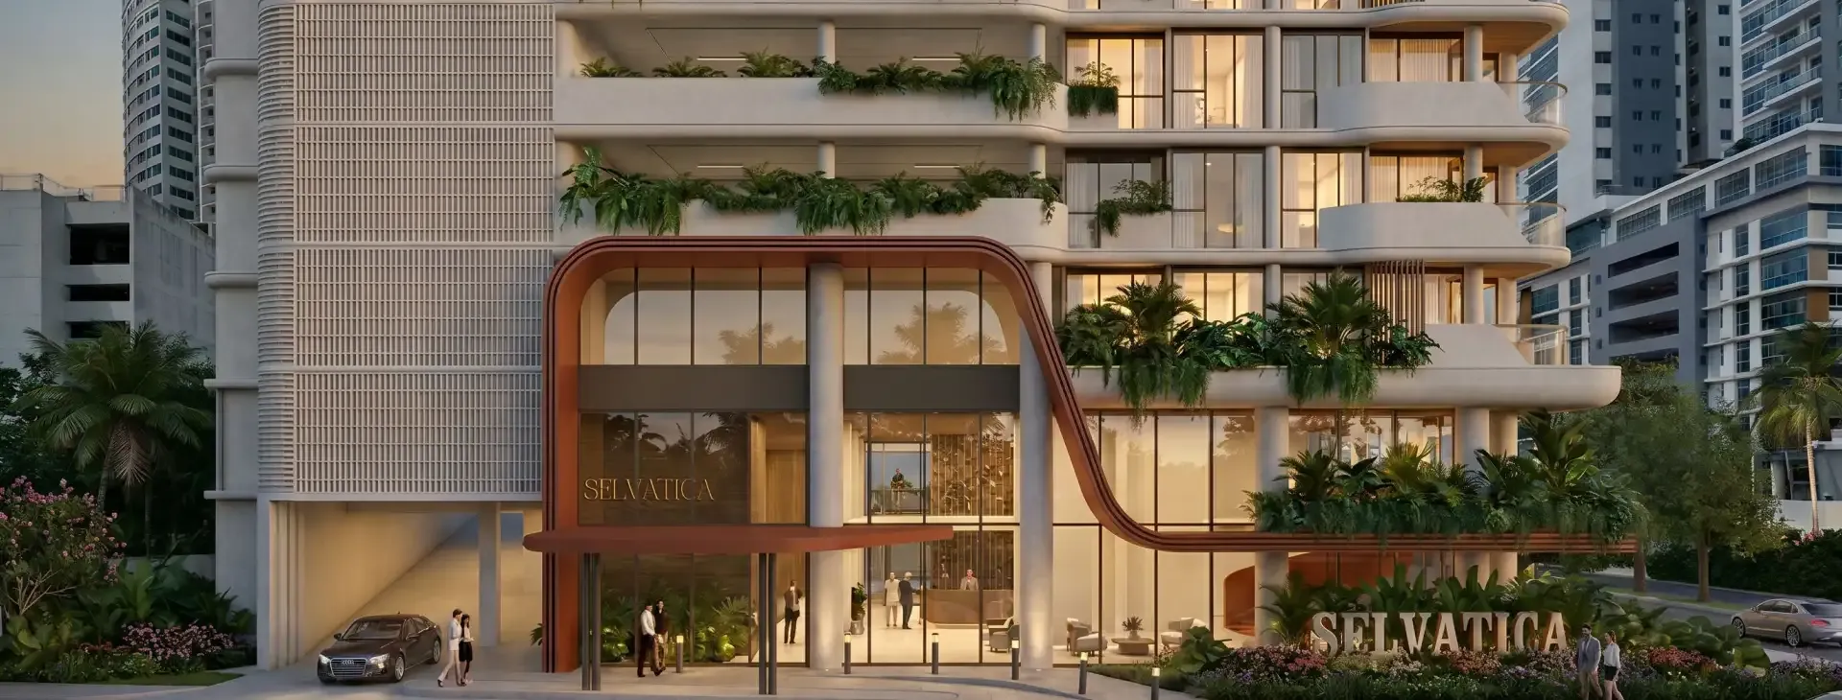
Selvática is a new residential tower by Empresas Bern in Costa del Este, Panama City. It is designed for people who want a well-connected part of the city without giving up greenery and calm at home. Plants run through the terraces and the common areas, and the design lets the landscape and the view take the lead in each condo.
Location and surroundings
Costa del Este is a practical choice for families moving from abroad: supermarkets, restaurants, schools and corporate offices are in the same sector, much of it within walking distance, and the Corredor Sur toll road connects to the rest of the city. Selvática stands close to the waterfront edge of the neighborhood, so the upper floors look out over the ocean and the city skyline.
Units and layout
The tower has condos in several sizes, from 1 bedroom units of 667 sq ft (62 m²) to corner models of 1,238 sq ft (115 m²) with two exposures, a laundry room and a kitchen pantry. In between are the 2 bedroom options of 840 to 915 sq ft (78 to 85 m²), with an open living and dining room and a primary bedroom with a bathroom and walk-in closet. Some models can add a bedroom, which the developer allows only after the occupancy permit is issued. The penthouses on the upper levels are the largest residences in the building.
Life inside the building
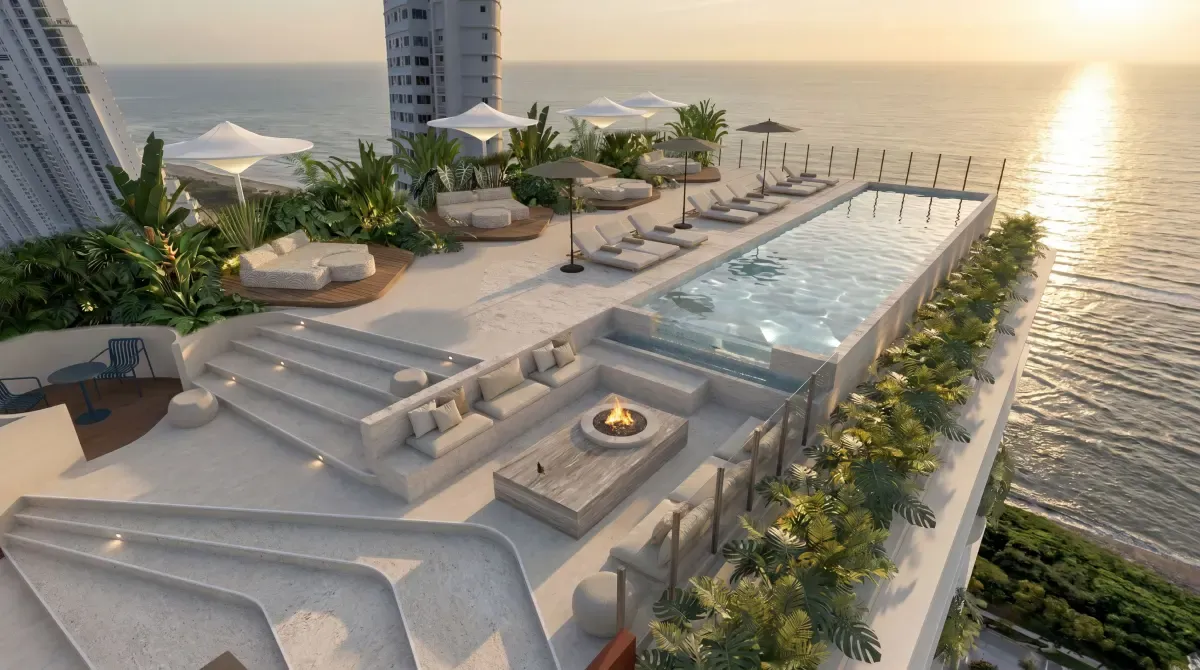
The amenities are spread over three levels. The lower social level has the family and sports areas: a pickleball court, splash park, kids’ pool, BBQ area and outdoor playground. Above it is the wellness level, with a gym, yoga and Pilates rooms and a pool. The top level has the solarium and the terraces with views. If you work from home part of the week, the co-work space in the social area keeps the day inside the building.
Living here or investing here
Costa del Este draws families moving to Panama and professionals who already work in the area. That steady demand supports the value of a well-located property, but it does not guarantee a resale price. If you are looking at Selvática from abroad, start by going over which model fits what your family needs, and decide after that.
Amenities
- BBQ area
- Beauty room
- Co-work space
- Firepit
- Gourmet kitchen
- Gym
- Kids' club
- Kids' pool
- Multi-use court
- Outdoor playground
- Pickleball court
- Pilates room
- Skating rink
- Social terrace
- Solarium deck
- Splash park
- Wellness center
- Yoga room
- Zen garden
Floor plans
Model 4A
Open living and dining room and access to a full-length terrace. 1 parking space
- Bedrooms
- 1
- Bathrooms
- 2
- Area
- 667 sq ft62 m²
Model 9A
Open living and dining room, premium finishes. 1 parking space
- Bedrooms
- 1
- Bathrooms
- 2
- Area
- 667 sq ft62 m²
Model 7B
Primary bedroom with bathroom and walk-in closet, panoramic views from the upper floors. 1 parking space
- Bedrooms
- 2
- Bathrooms
- 2
- Area
- 840 sq ft78 m²
Model 2B
Large living and dining room, primary bedroom with bathroom and walk-in closet. 1 parking space
- Bedrooms
- 2
- Bathrooms
- 2
- Area
- 861 sq ft80 m²
Model 3B
Large living and dining room, primary bedroom with bathroom and walk-in closet. 1 parking space
- Bedrooms
- 2
- Bathrooms
- 2
- Area
- 915 sq ft85 m²
Model 8C
Corner layout with two exposures, laundry room and kitchen pantry. 2 parking spaces
- Bedrooms
- 2
- Bathrooms
- 2.5
- Area
- 1,184 sq ft110 m²
Model 6C
Corner layout with two exposures, laundry room and kitchen pantry. 2 parking spaces
- Bedrooms
- 2
- Bathrooms
- 2.5
- Area
- 1,206 sq ft112 m²
Model 1C
Corner layout with two exposures, laundry room and kitchen pantry. 2 parking spaces
- Bedrooms
- 2
- Bathrooms
- 2.5
- Area
- 1,238 sq ft115 m²
Request more information
Leave your details and we will get back to you with answers about this project. No commitment.