
Menu
Madero
Your lifestyle
- From
- USD 528,967
- Units
- 2, 3 and 4 bedrooms
- Completion
- 2030
- Status
- Pre-construction
Photo gallery
Madero: family condos in Costa del Este
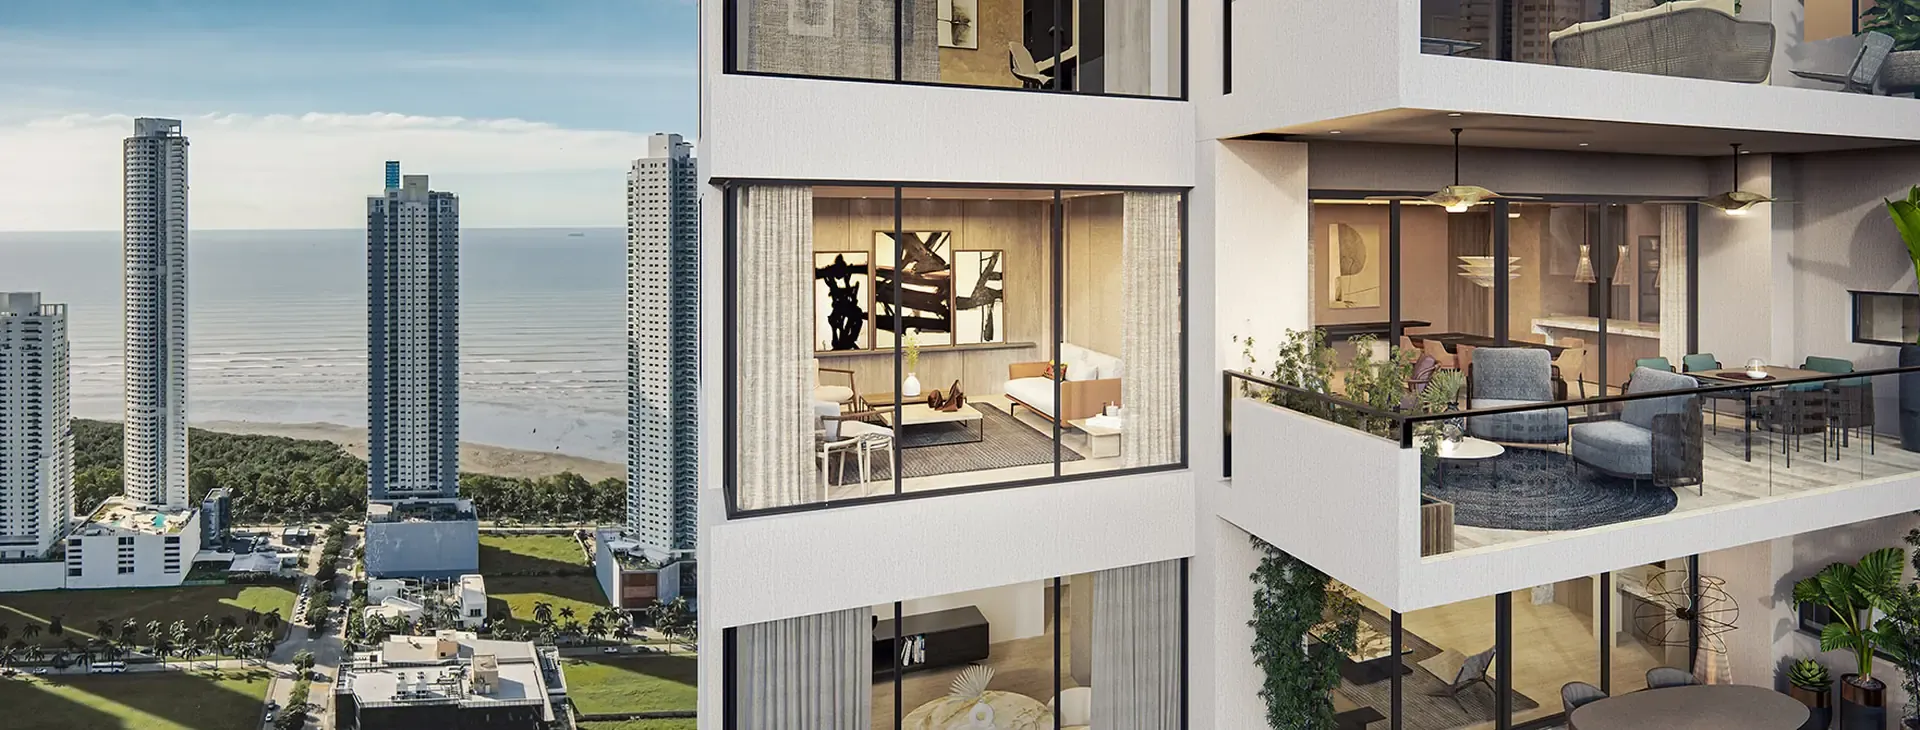
Madero is a 47-story residential tower by Valor Development in Costa del Este, Panama City. It has condos from 1,765 to 2,605 sq ft (164 to 242 m²), with 2 to 4 bedrooms and three penthouses on the top floor.
Close to the essentials in Costa del Este
The tower sits at the corner of Avenida Costa del Sol and Calle Villanueva, a few minutes from Town Center, restaurants, schools and supermarkets. Most of the week can happen inside the neighborhood: work, the school run and errands stay close.
Units and layout
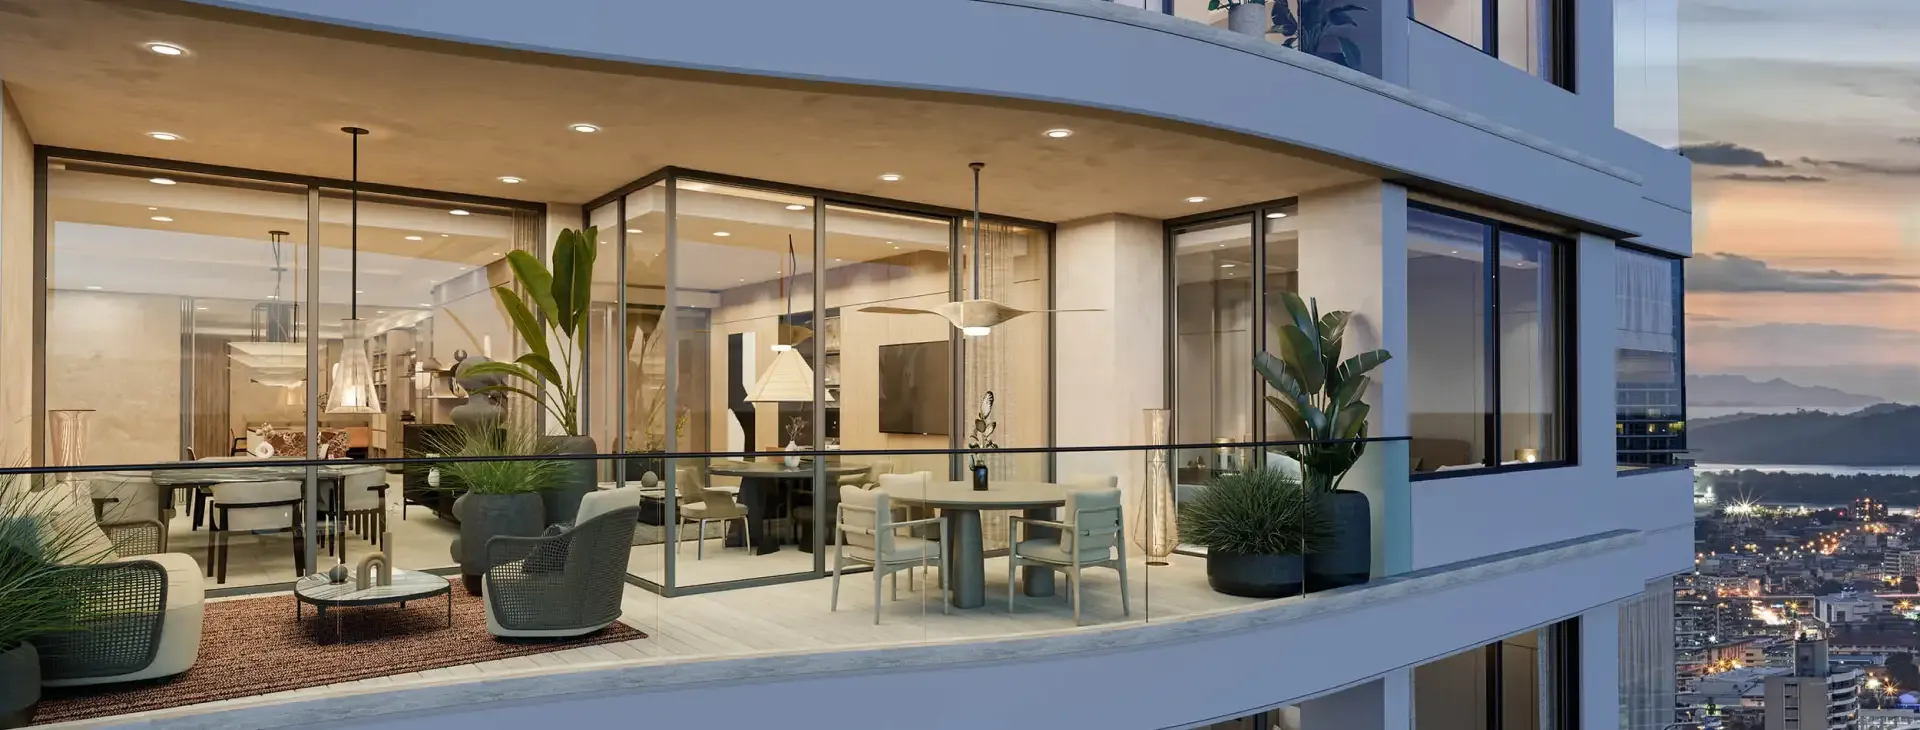
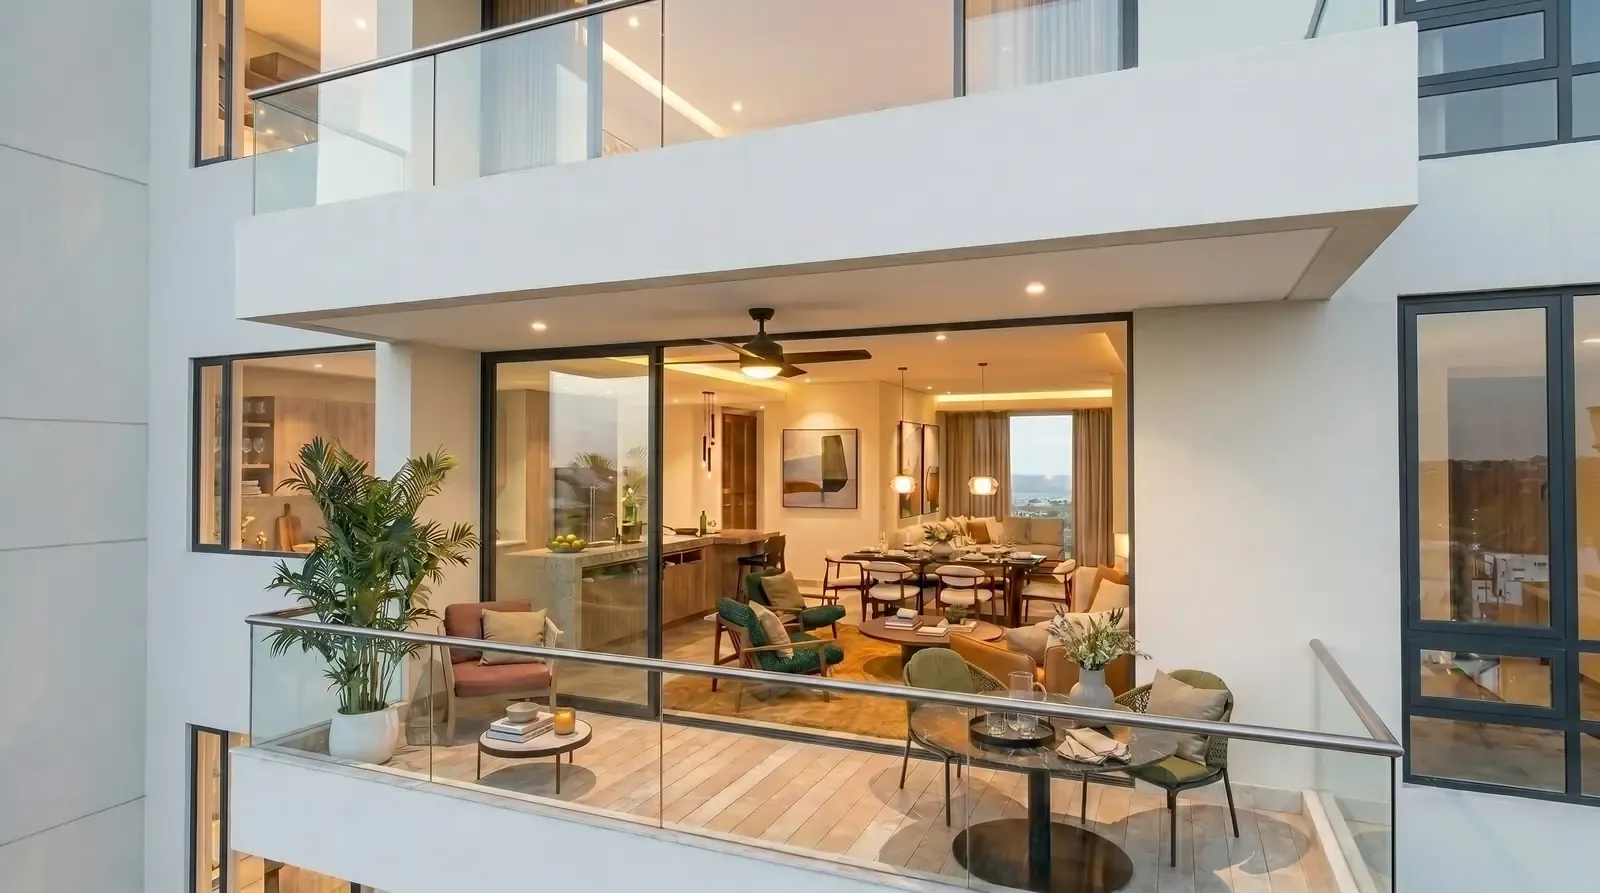
Types A and A2 are 1,765 sq ft (164 m²), Type C is 2,002 sq ft (186 m²) and Type B is 2,605 sq ft (242 m²), with a den and up to 4 bedrooms. Every unit has a private terrace, a maid’s room and 2 or 3 parking spaces depending on the type. The layouts give each family member their own space, with a family room or a den depending on the model. The three penthouses on the top floor are the largest units in the tower, with panoramic city views.
Finishes
Warm woods, natural stone and textures carry from the lobby into each condo. That is the boutique idea behind the project: more care in the detail of each space.
Amenities by age
The social areas cover more than 25,600 sq ft (2,383 m²) and are planned by age group. Kids have their own club and playground, teens have a separate lounge, and adults have a gym, spa, padel court, infinity pool and a co-working space for working from home.
Before you decide
Compare the size and layout of each type against your family. If you are deciding from abroad, ask FE Realtor for a video walkthrough of the floor plans before you commit to a model.
Amenities
- Adults' lounge
- BBQ area
- Co-work space
- Gourmet kitchen
- Gym
- Infinity pool
- Kids' club
- Lobby
- Outdoor playground
- Padel court
- Sauna
- Soccer field
- Social terrace
- Spa
- Splash park
- Teens' lounge
- Yoga room
Floor plans
Type A
Family room, outdoor terrace, maid's room and 2 parking spaces
- Bedrooms
- 2
- Bathrooms
- 2.5
- Area
- 1,765 sq ft164 m²
Type A2
No family room, outdoor terrace, maid's room and 2 parking spaces
- Bedrooms
- 3
- Bathrooms
- 3.5
- Area
- 1,765 sq ft164 m²
Type B
Den, outdoor terrace, maid's room(s) and 3 parking spaces
- Bedrooms
- 4
- Bathrooms
- 4.5
- Area
- 2,605 sq ft242 m²
Type C
Family room, outdoor terrace, maid's room and 2 parking spaces
- Bedrooms
- 3
- Bathrooms
- 3.5
- Area
- 2,002 sq ft186 m²
Request more information
Leave your details and we will get back to you with answers about this project. No commitment.