
Menu
Paseo del Este
Built Different
- From
- USD 1,900,000
- Units
- 4 and 5 bedrooms
- Completion
- 12 months from purchase
- Status
- Pre-construction
Photo gallery
Paseo del Este: homes in a gated neighborhood of Costa del Este
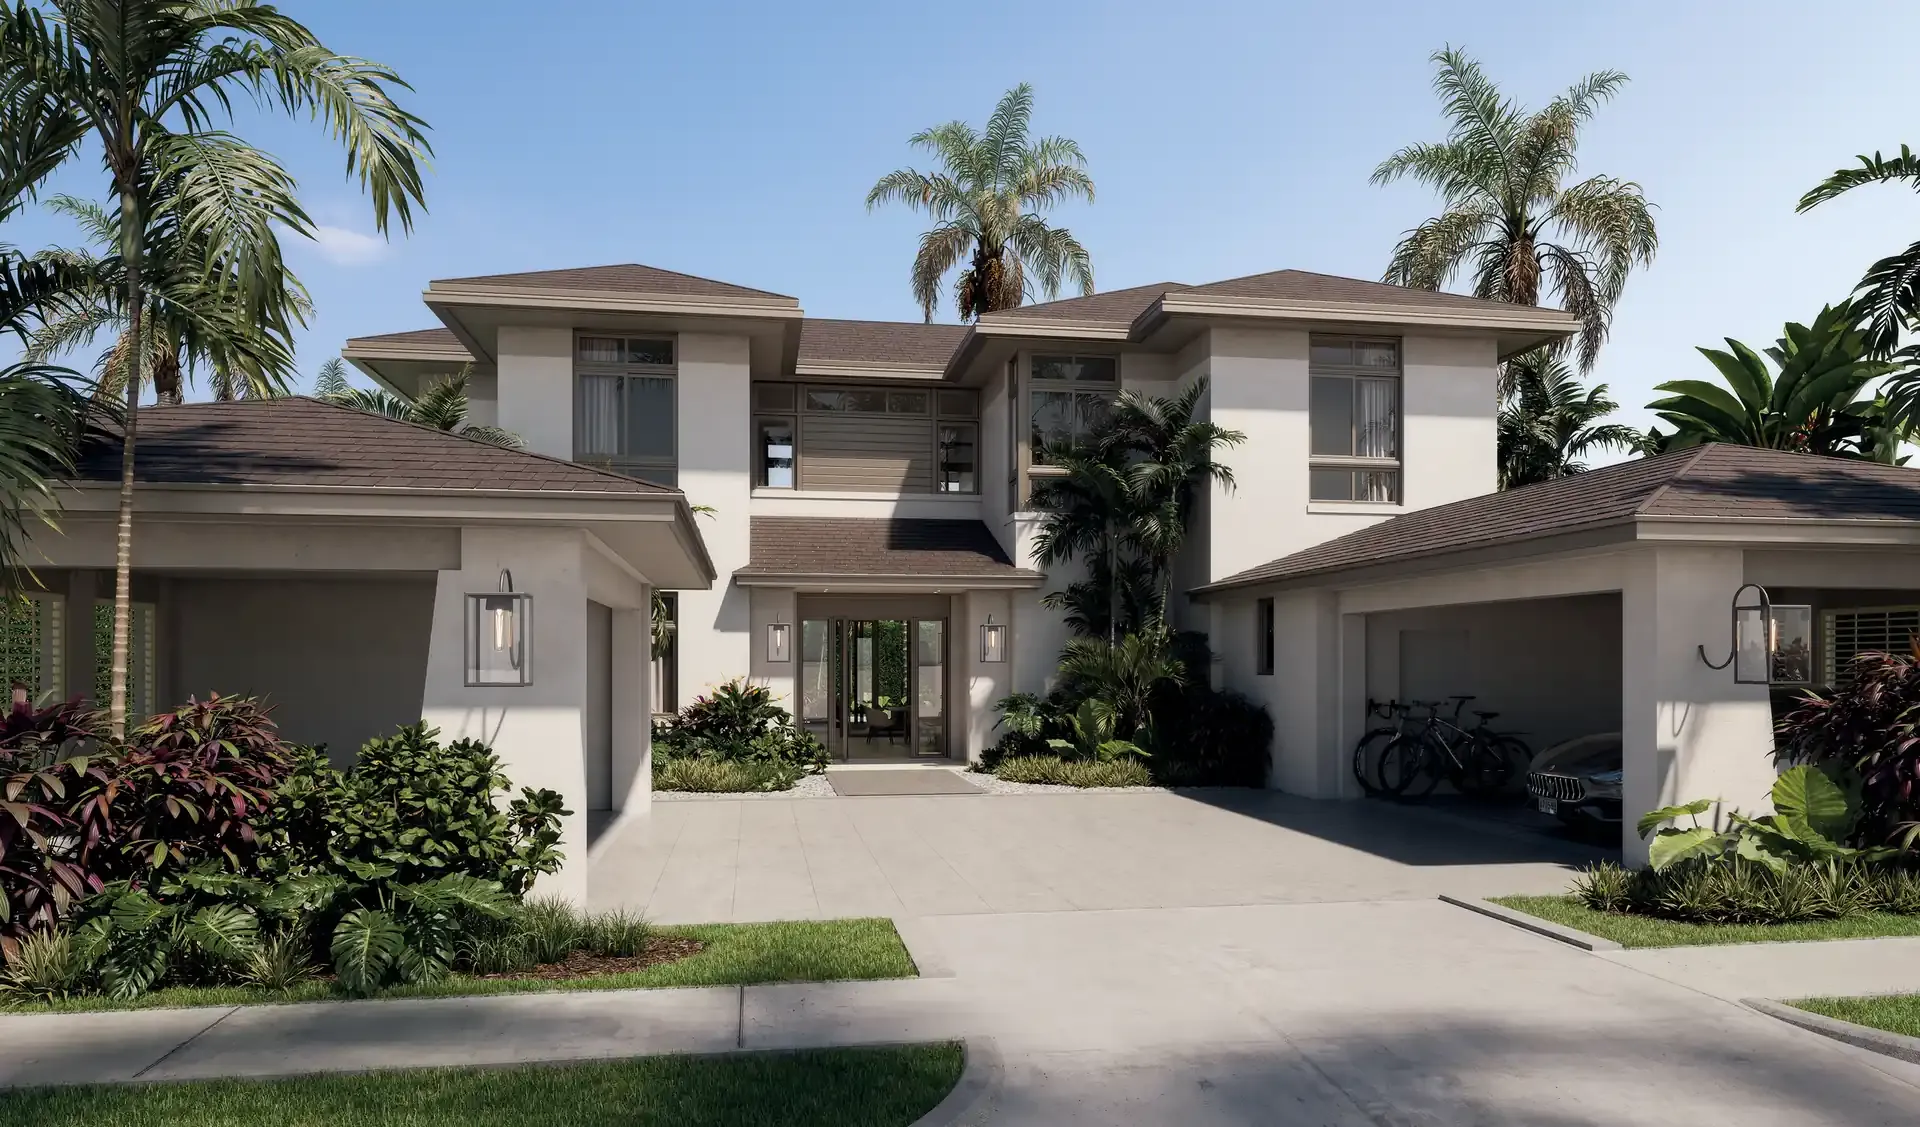
Paseo del Este Costa del Este is a home project by Valor Development, part of its Luxury Residences line. The homes are inside Paseo del Este, a gated neighborhood in Costa del Este, Panama City. It suits a family that wants a house with a garden and a terrace without moving away from schools, offices and shops.
Homes in Costa del Este
In Costa del Este you can handle much of your week close to home: supermarkets, restaurants, offices and Colegio San Agustín. The Corredor Sur toll road connects it to downtown and to Tocumen Airport, a trip that matters when your family travels often to your home country. Inside Paseo del Este the streets are internal and access is controlled.
One home, five layouts
Each home has 6,178 sq ft (574 m²) on two floors, designed by Via Chicago Architects + Diseñadores. The upper floor has the primary bedroom, with a walk-in closet and bathroom, and three more bedrooms, each with its own bathroom and closet. The home is built when you buy it, with the combination of ground floor and upper floor you choose. These are the five options in the floor plans:
- Option 1: 5 bedrooms. Living room and den, dining room and a fifth bedroom with a bathroom on the ground floor, and a family room upstairs.
- Option 2: 5 bedrooms. The same ground floor, with a double-height space upstairs instead of the family room.
- Option 3: 5 bedrooms. Den, living and dining room and a fifth bedroom downstairs; family room upstairs and his and hers closets in the primary bedroom.
- Option 4: 4 bedrooms. Den, living and dining room and an office with a bathroom on the ground floor; double-height space upstairs.
- Option 5: 4 bedrooms. Dining room, living room and den, and a second den with a bathroom downstairs; family room and his and hers closets upstairs.
All of them have a kitchen, a covered terrace of 15.6 by 28.2 ft (4.75 by 8.60 m), a powder room, a maid’s room and bathroom, a laundry room, a storage room and an auto court at the entrance.
Finishes and design
The kitchens are Italian and the floors are marble. The architecture is modern, with large windows that let in natural light, and the garden surrounds the house. A pool, a deck and a summer kitchen are optional: they can be added to the house, but they are not included.
Before you choose a layout
Before deciding between one option and another, think about how your family uses the house during the week. A fifth bedroom on the ground floor works for grandparents or long visits; an office with a bathroom, for someone who works from home. If you are looking at Paseo del Este from abroad, go over the floor plans with FE Realtor and map out your week: school, work and the airport.
Floor plans
Option 1
Living room and den, dining room and a fifth bedroom with a bathroom on the ground floor; family room upstairs. Garage and 3 open parking spaces
- Bedrooms
- 5
- Bathrooms
- 5.5
- Area
- 6,178 sq ft574 m²
Option 2
Same ground floor as Option 1; upstairs, a double-height space instead of the family room. 3 covered parking spaces
- Bedrooms
- 5
- Bathrooms
- 5.5
- Area
- 6,178 sq ft574 m²
Option 3
Den, living and dining room and a fifth bedroom on the ground floor; family room and his and hers closets upstairs. 2 covered parking spaces
- Bedrooms
- 5
- Bathrooms
- 5.5
- Area
- 6,178 sq ft574 m²
Option 4
Den, living and dining room and an office with a bathroom on the ground floor; double-height space upstairs. 2 covered parking spaces
- Bedrooms
- 4
- Bathrooms
- 5.5
- Area
- 6,178 sq ft574 m²
Option 5
Dining room, living room and den, and a second den with a bathroom on the ground floor; family room and his and hers closets upstairs. 2 covered parking spaces
- Bedrooms
- 4
- Bathrooms
- 5.5
- Area
- 6,178 sq ft574 m²
Request more information
Leave your details and we will get back to you with answers about this project. No commitment.