
Menu
The Woods
Where nature and design meet
- From
- USD 1,068,312
- Units
- 3 and 4 bedrooms
- Completion
- Immediate
- Status
- Ready to move in
Photo gallery
The Woods: two-story homes in Santa María
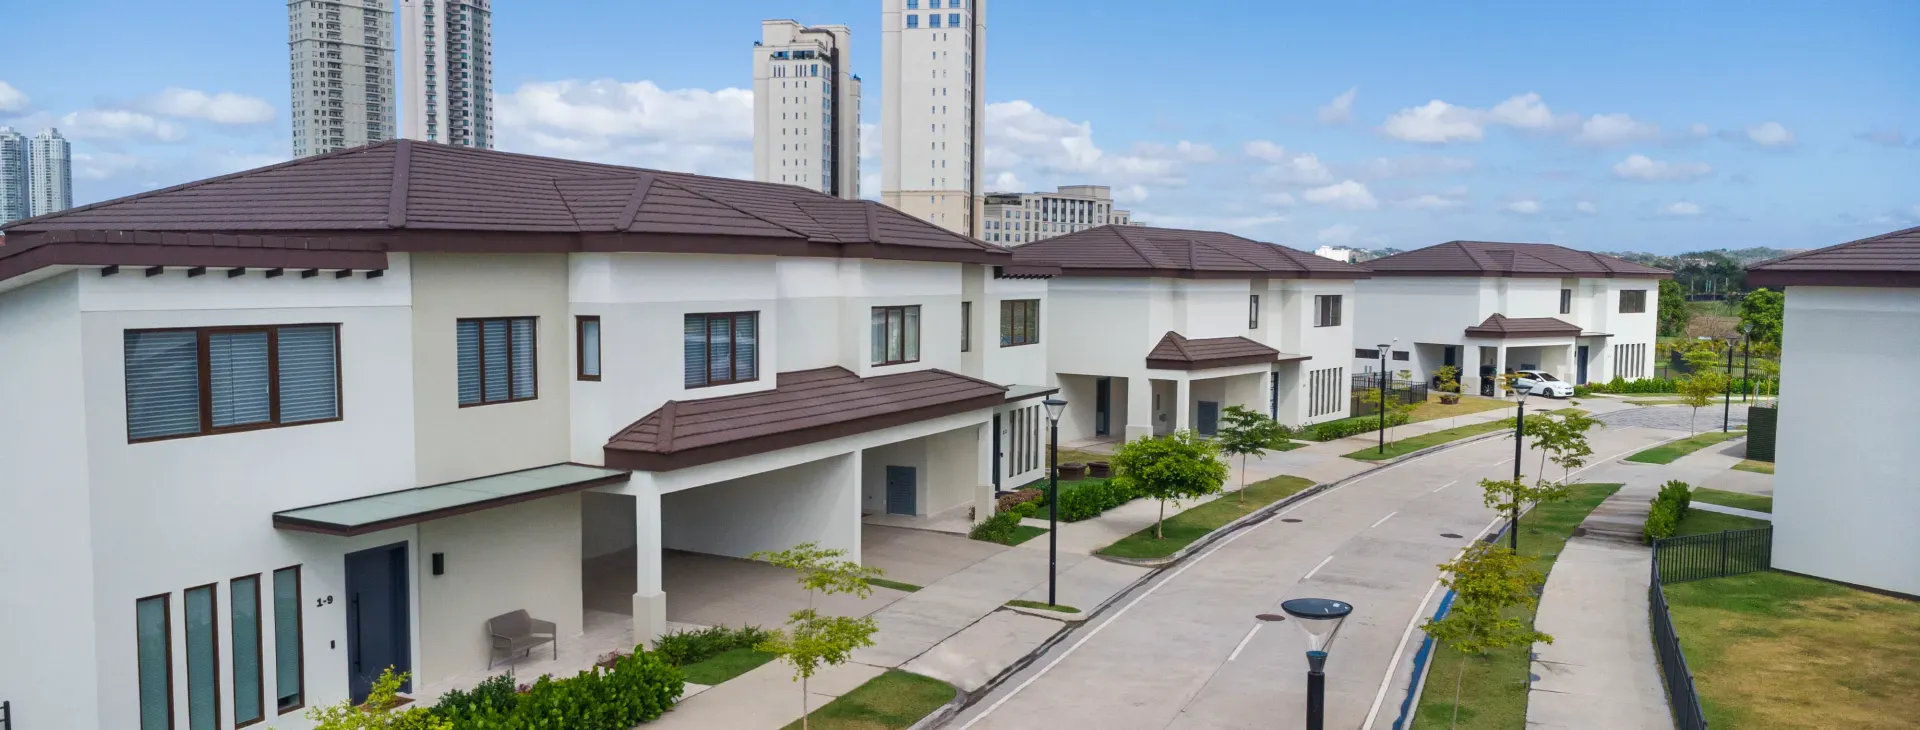
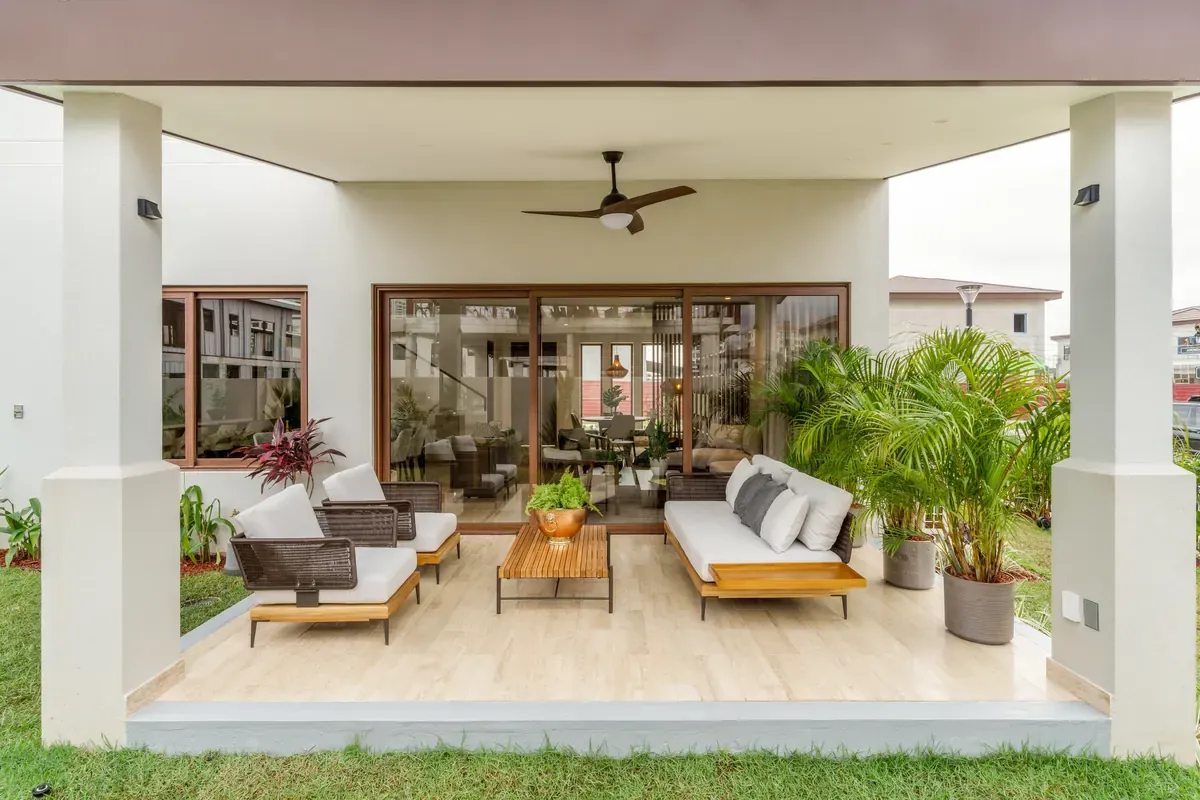
The Woods is a group of two-story homes by Valor Development, inside the Santa María residential complex in Panama City. It suits a family that prefers a house to a condo: two floors, a terrace, its own parking and outdoor common areas.
Homes in Santa María, next to the golf course
The Woods is next to the 18-hole Santa María Golf & Country Club course, designed by Nicklaus Design. Nearby you have supermarkets, restaurants, banks, shopping centers and schools, and the community has 24-hour security. The Corredor Sur toll road connects to the rest of the city and to Tocumen Airport, a trip that matters when your family travels often to your home country.
Models and layout
There are three two-story models. Model B1, at 3,423 sq ft (318 m²), has 3 bedrooms and 3.5 bathrooms. Model B4, at 3,638 sq ft (338 m²), adds a fourth bedroom and reaches 4.5 bathrooms. Model A, at 4,306 sq ft (400 m²), goes back to 3 bedrooms with larger social spaces and two walk-in closets.
In all three, the ground floor has the living room, dining room, kitchen and den, and the upper floor has the bedrooms and a family room. All have a maid’s room and bathroom. The homes are semi-attached: each shares one wall with its neighbor. B1 and B4 come in two versions: with the terraces of the two homes together, or with the parking together and each terrace at its own end.
Finishes
The homes are built of block, with marble floors, an Italian kitchen, Kohler fixtures, Colombian-made millwork, gypsum ceilings and double laminated windows. The bathrooms have a glass enclosure and a rain shower.
Life in the community
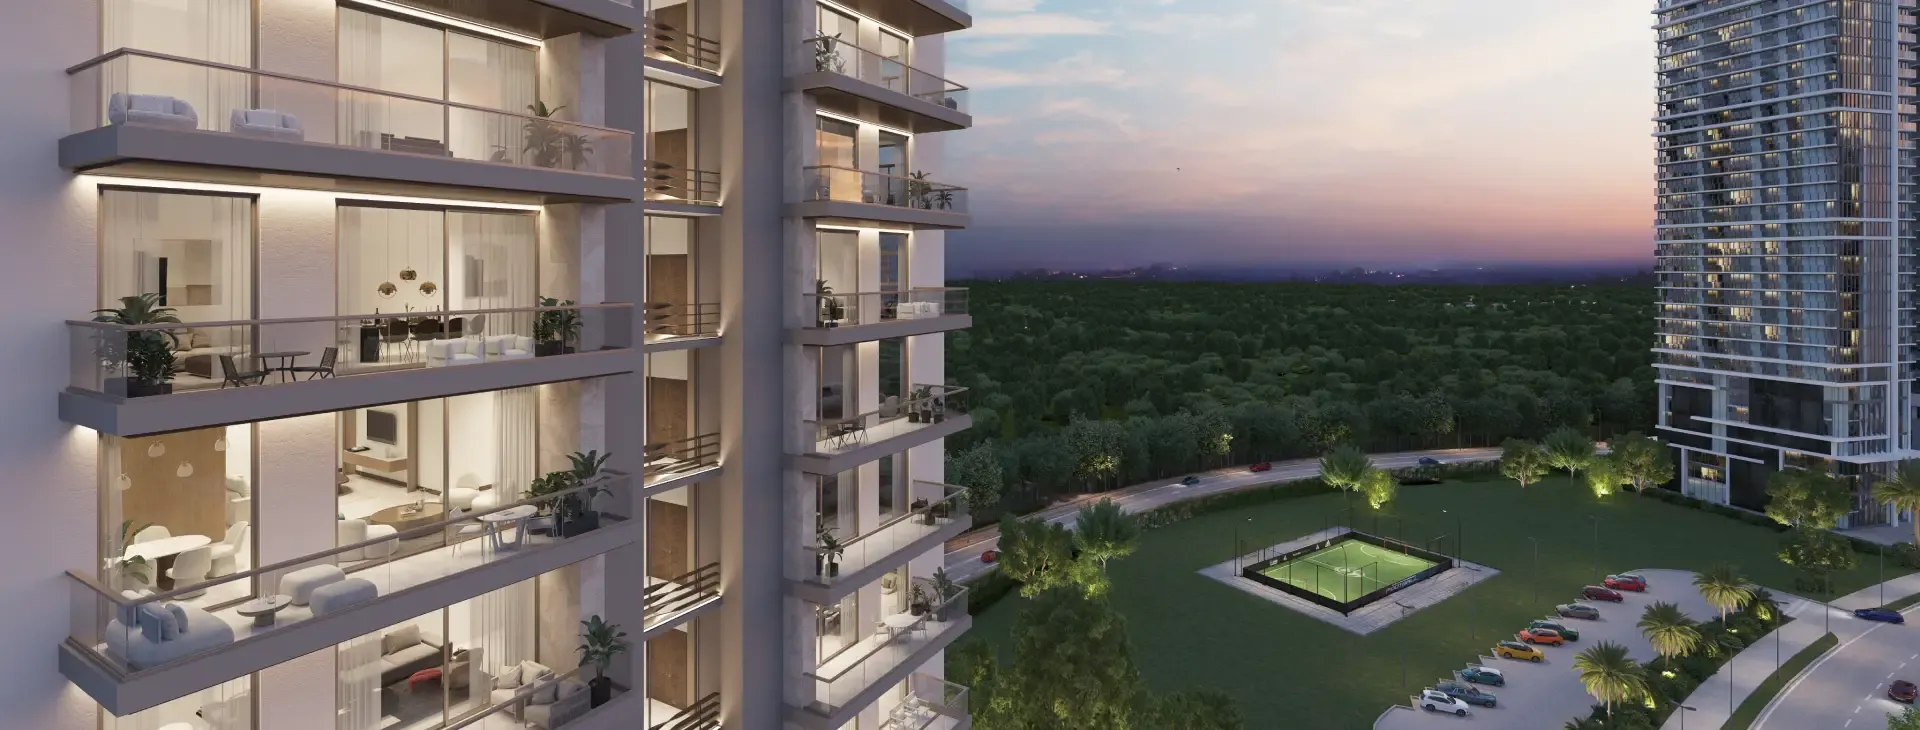
The common areas are already built, so you can walk through them on your visit: a pump track for bikes, a padel court, a soccer field, a sensory garden, a pet park and a party room for birthdays. For a family arriving from another country, having a place for the kids to play a few steps from home helps set the routine of the first weeks.
Before you choose a home
At The Woods the price changes with the model, the lot and the view, and some lots face the lake. Compare homes of the same model on different lots. If you are looking at The Woods from abroad, go over the floor plans with FE Realtor and map out your week: school, work and the airport.
Amenities
- Gazebo
- Outdoor playground
- Padel court
- Pet park
- Pump track
- Security 24/7
- Sensory garden
- Soccer field
Floor plans
Model B1
Den, upstairs family room and double-height space. Maid's room and bathroom. 2 parking spaces
- Bedrooms
- 3
- Bathrooms
- 3.5
- Area
- 3,423 sq ft318 m²
Model B4
Four bedrooms with an upstairs family room, den, maid's room and bathroom. 2 parking spaces
- Bedrooms
- 4
- Bathrooms
- 4.5
- Area
- 3,638 sq ft338 m²
Model A
Large living and dining room with a terrace, den and double-height space. Two walk-in closets, maid's room and bathroom. 2 parking spaces
- Bedrooms
- 3
- Bathrooms
- 3.5
- Area
- 4,306 sq ft400 m²
Request more information
Leave your details and we will get back to you with answers about this project. No commitment.