
Menu
Torre Altair
A new tower in Santa María
- From
- USD 905,000
- Units
- 3 and 4 bedrooms
- Completion
- Early 2027
- Status
- Under construction
Photo gallery
Residences in Santa María Golf & Country Club
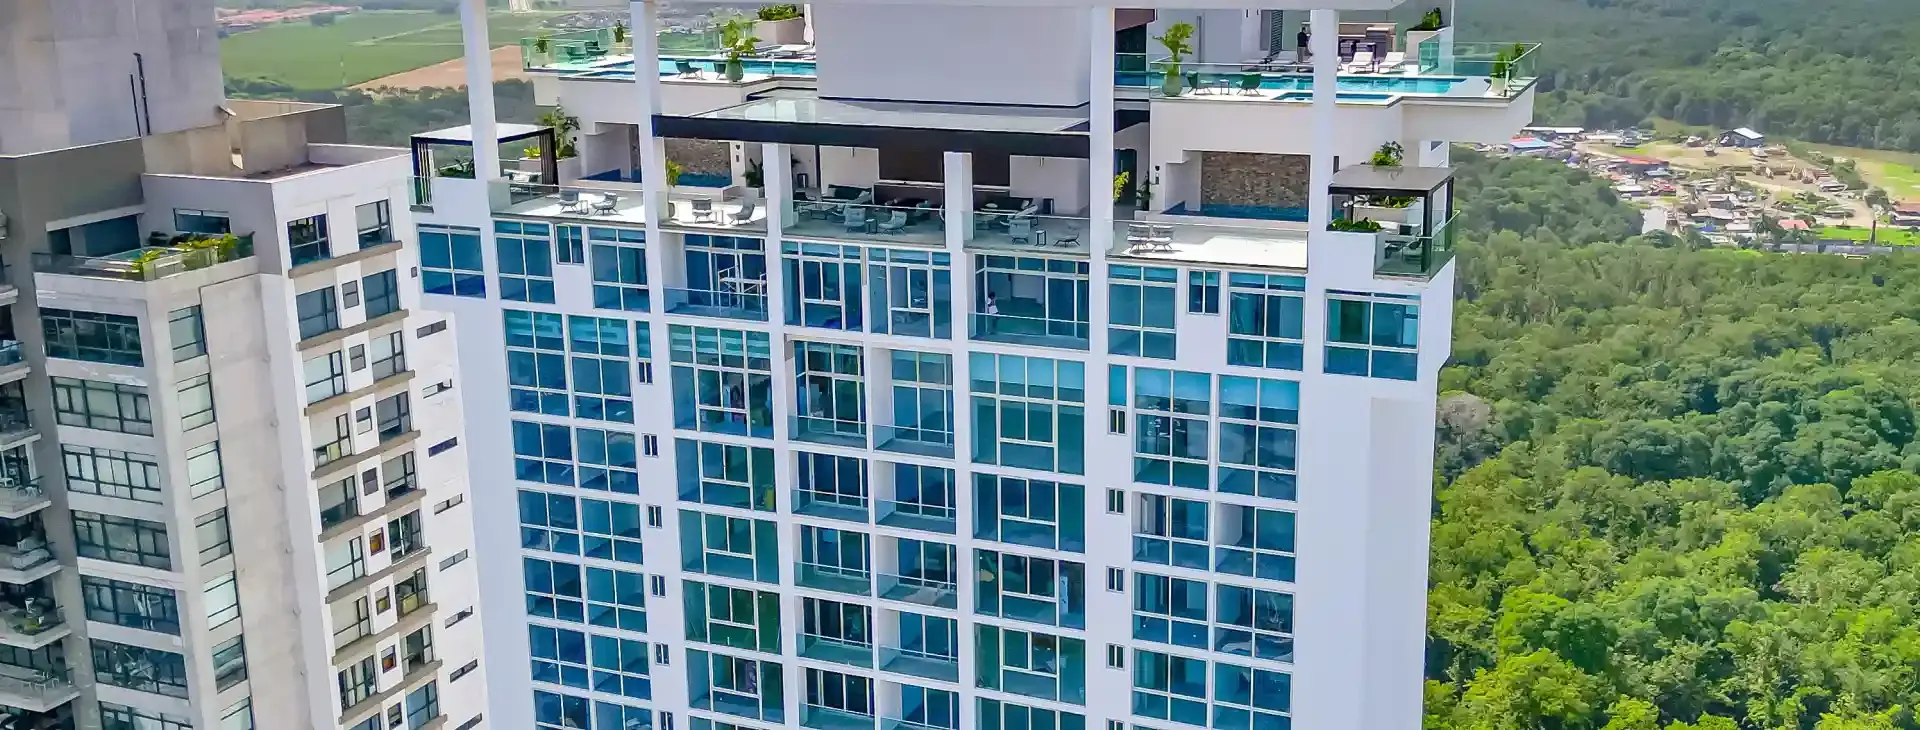
Torre Altair is a residential tower in Santa María Golf & Country Club, a private community in Panama City. It is built for 64 families and combines contemporary architecture, designer interiors and a lifestyle for people who value privacy.
3 and 4 bedroom condos
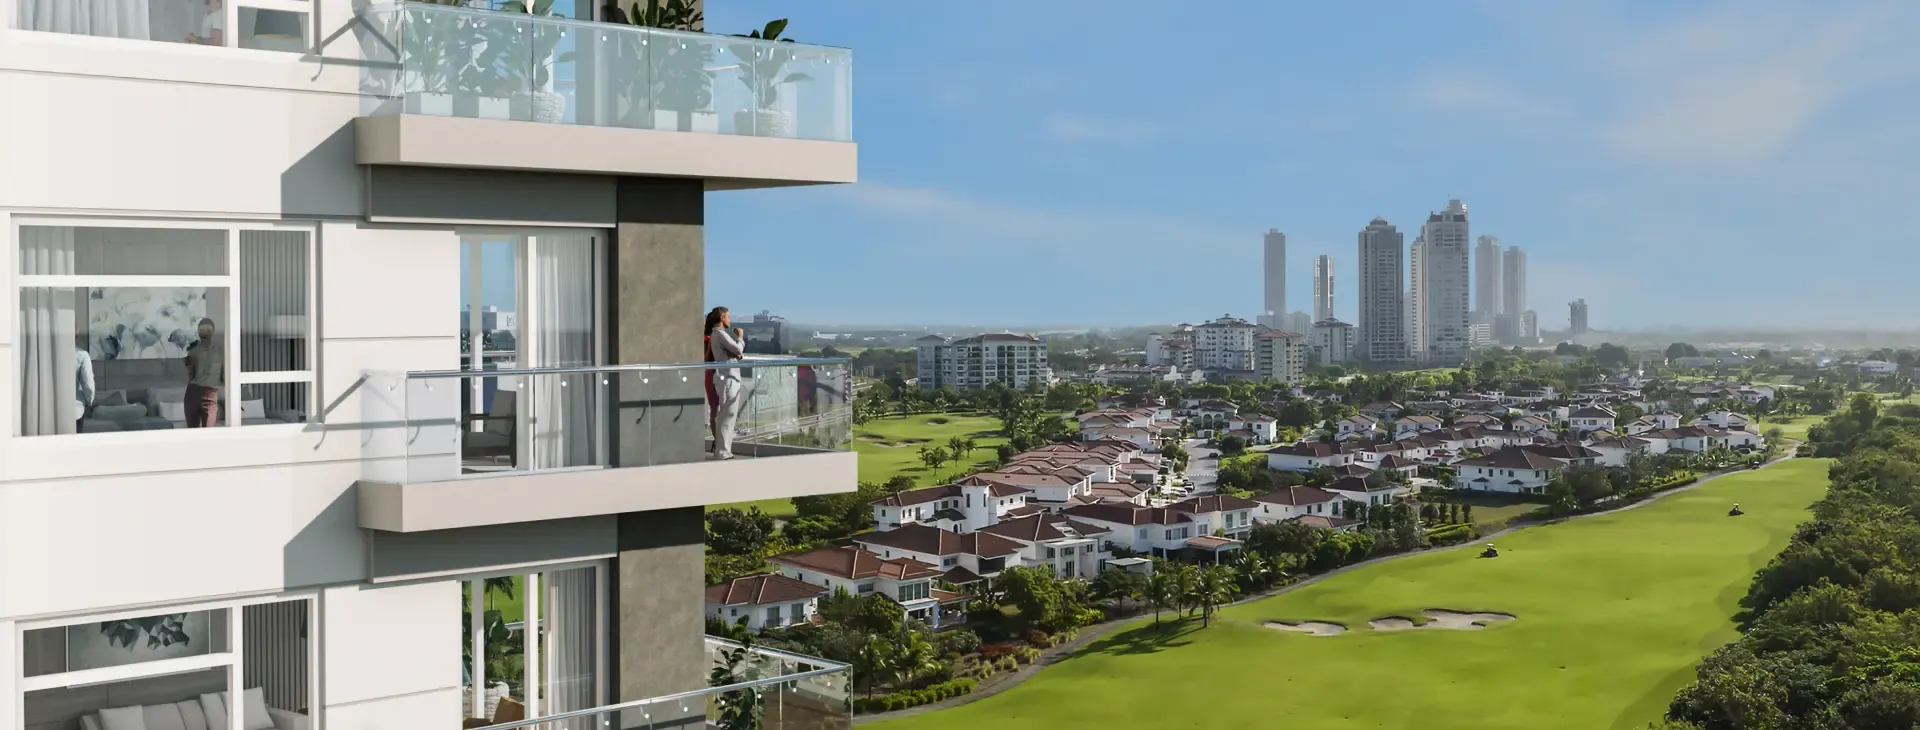
Torre Altair has two types. Model A has 3 bedrooms and 2,756 sq ft (256 m²), from $905,000. Model B has 4 bedrooms and 3,326 sq ft (309 m²), from $1,085,000. With only 2 condos per floor, each unit has more privacy and open views of the Pacific Ocean, the city and the golf course.
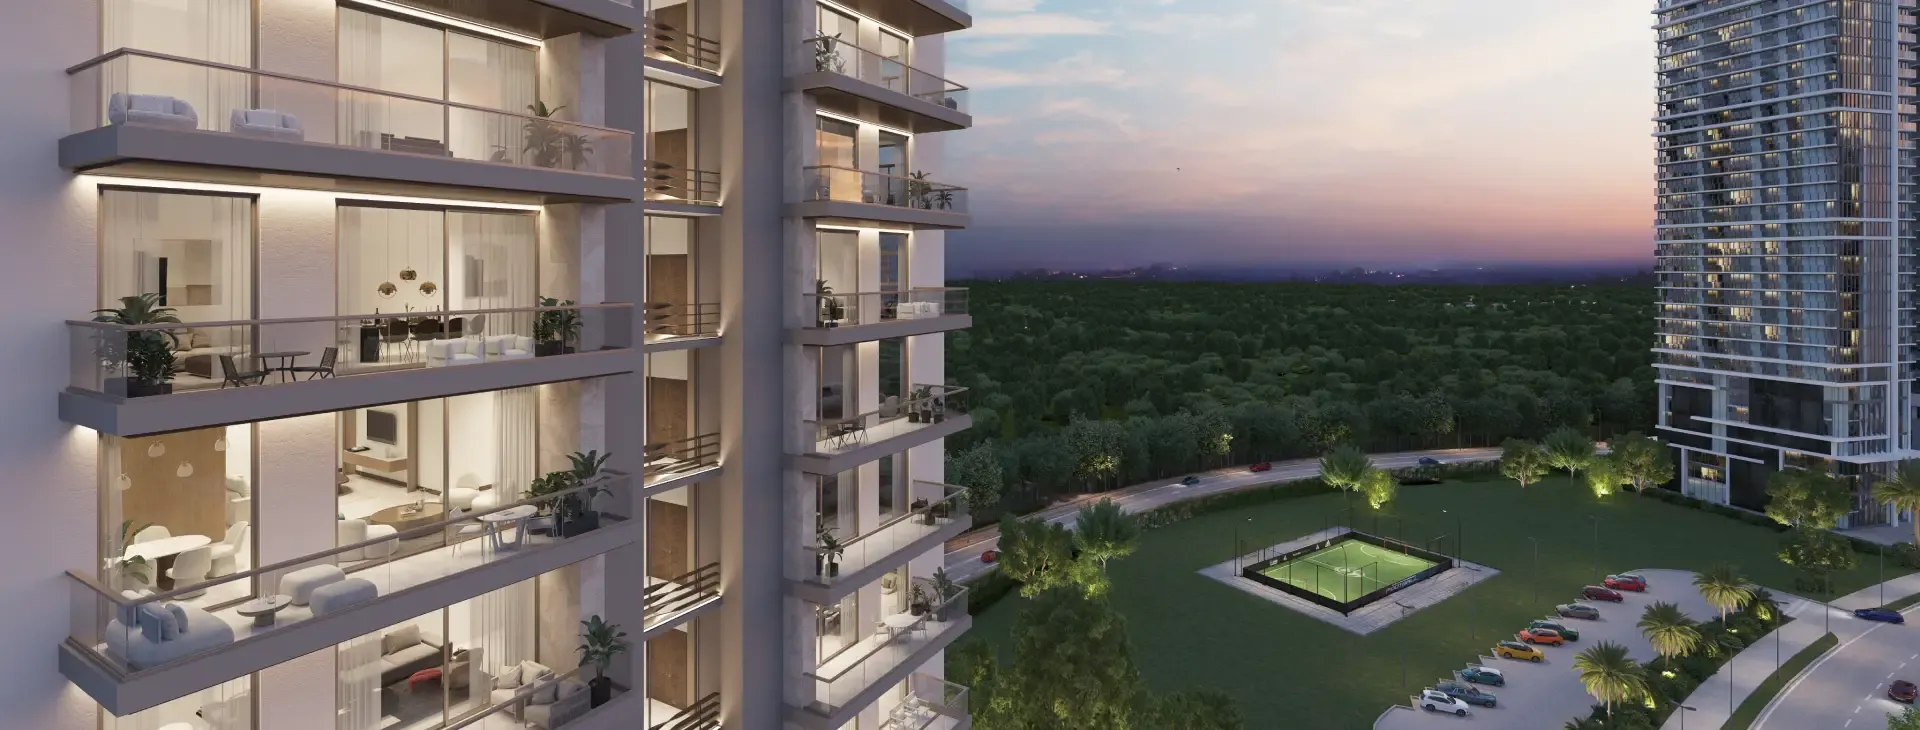
The finishes include imported marble floors, natural stone cladding, tempered laminated glass, an Italian kitchen with stove, oven and dishwasher, and a private bathroom in every bedroom.
Interiors by Adriana Hoyos Design Studio
Adriana Hoyos Design Studio designed every interior space of Torre Altair, from the lobby to the social areas. Its approach turns comfort and function into rooms with character.
Amenities
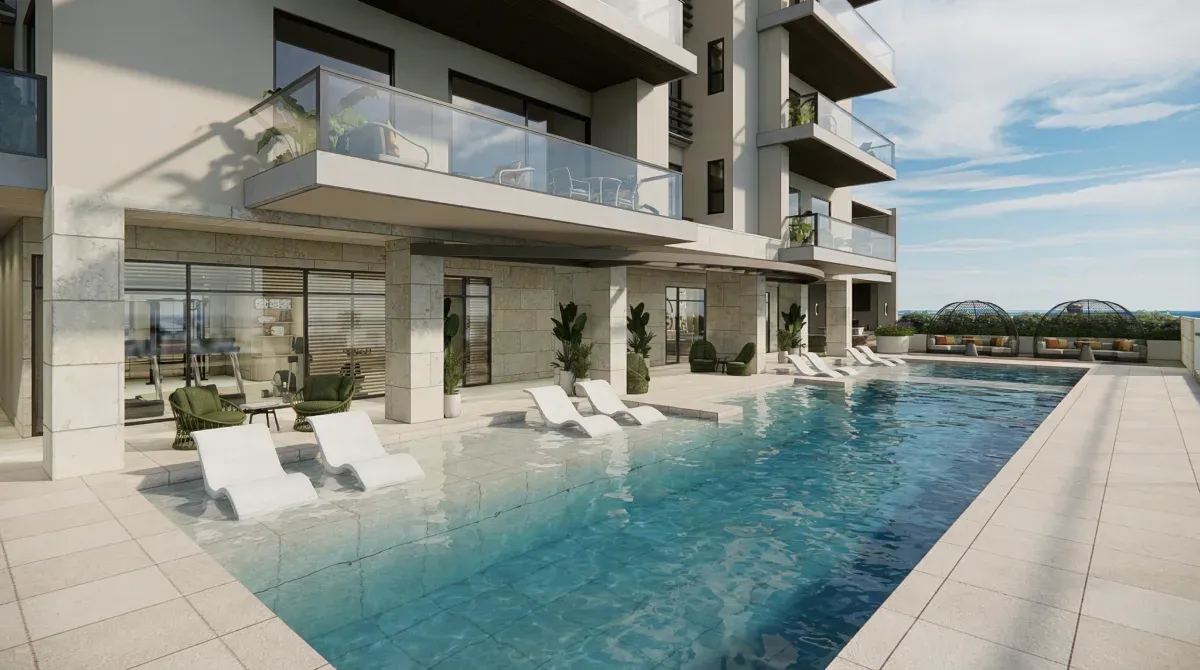
The amenity level has what you need to stay in the building: pool, sauna, steam room, wine bar, padel court, a fully equipped gym, BBQ area, party room, game room, kids’ room and outdoor playground.
Location
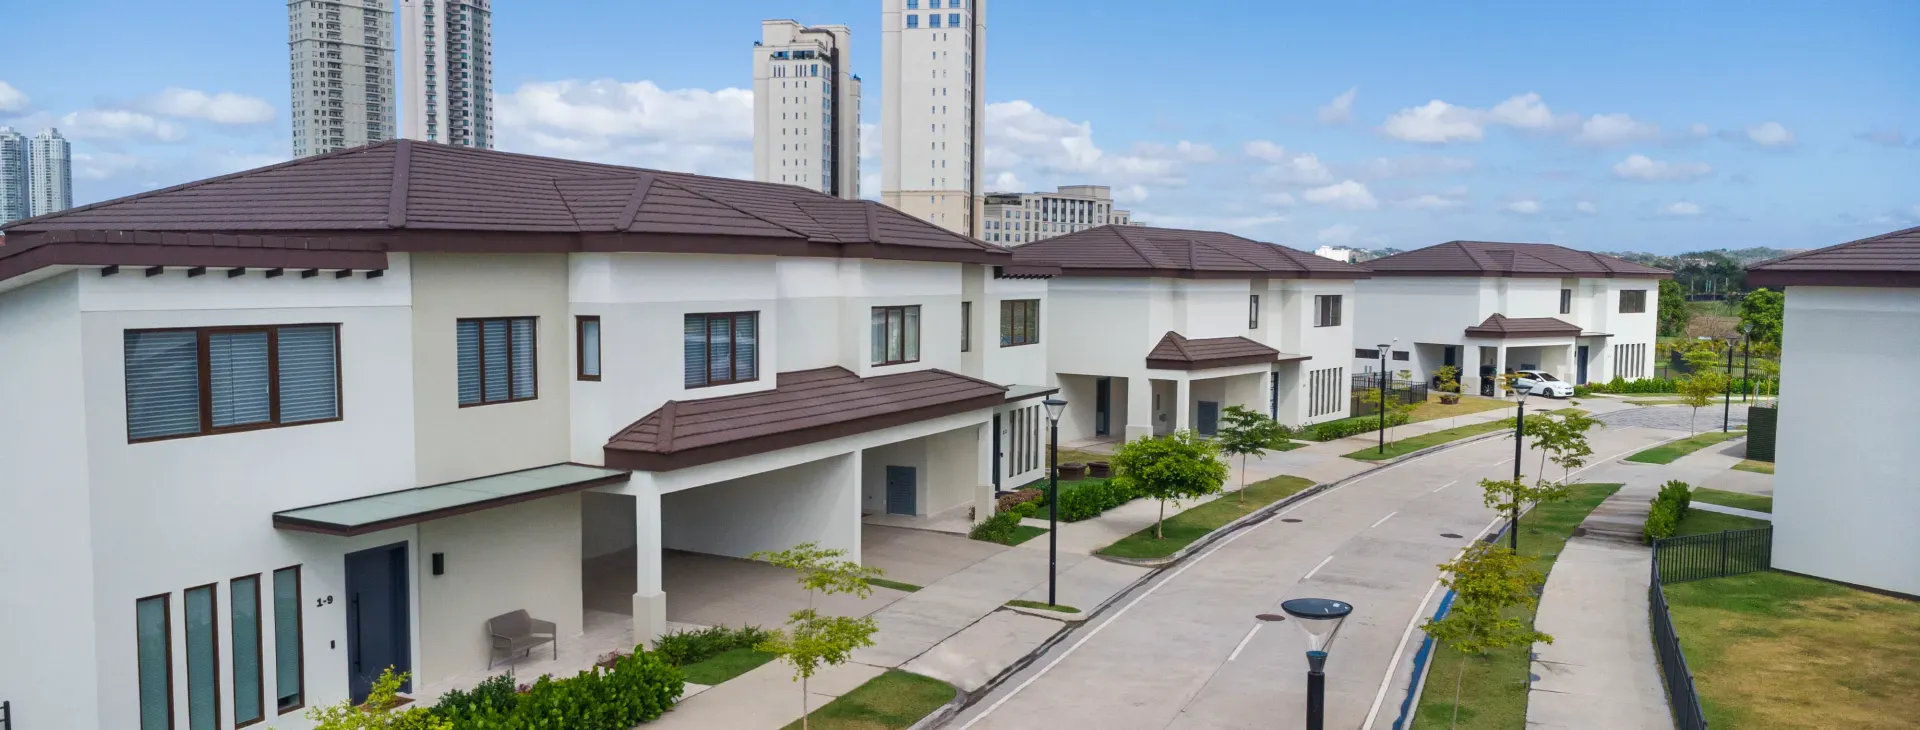
Torre Altair stands inside Santa María Golf & Country Club, with access to the 18-hole Nicklaus Design golf course, 24/7 security and a direct connection to the Corredor Sur toll road. Costa del Este, hospitals, international schools, shopping centers and Tocumen International Airport are a few minutes away.
Before you decide
Compare Model A and Model B against your family, and ask what golf access includes. If you are deciding from abroad, ask FE Realtor for a video walkthrough of the floor plans.
Amenities
- BBQ area
- E-charger
- Game room
- Gym
- Kids' club
- Kids' pool
- Lobby
- Outdoor playground
- Padel court
- Party room
- Pool
- Sauna
- Security 24/7
- Steam room
- Wine bar
Floor plans
Model A
Balcony with views of the Pacific Ocean, the city and the golf course · Maid's room and bathroom · Italian kitchen with stove, oven and dishwasher · Imported marble floors
- Bedrooms
- 3
- Bathrooms
- 3
- Area
- 2,756 sq ft256 m²
Model B
Balcony with views of the Pacific Ocean, the city and the golf course · Separate family room · Maid's room and bathroom · Italian kitchen with stove, oven and dishwasher · Imported marble floors
- Bedrooms
- 4
- Bathrooms
- 4
- Area
- 3,326 sq ft309 m²
Request more information
Leave your details and we will get back to you with answers about this project. No commitment.